
Sale Pending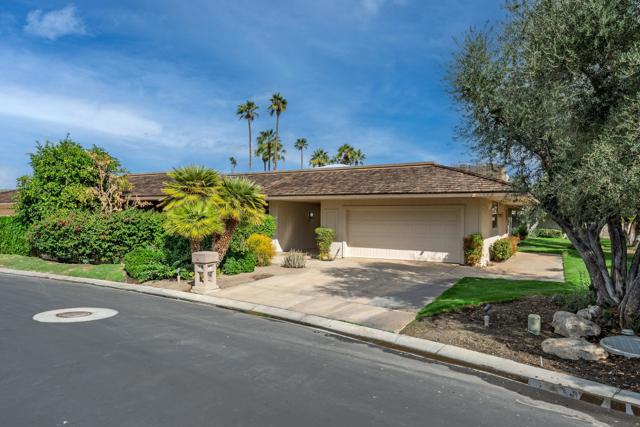


$699,000
MLS #:
219149698PS
Beds:
3
Baths:
3
Sq. Ft.:
3104
Lot Size:
0.14 Acres - 6,098 Sq Ft
Garage:
3 Car Attached
Yr. Built:
1979
Type:
Single Family
Single Family Residence
HOA Fees:
$1,826/Monthly
Area:
321 - Rancho Mirage
Subdivision:
The Springs C.C.
Address:
27 Cornell Drive
Rancho Mirage, CA 92270
This Expanded Broadmoor model welcomes you into relaxed sophistication with 3104 sq ft - 2 dual master suites & 3 en-suite baths. Third bedroom can be used as a bedroom/den/office with Custom built-in Cabinetry. The spacious Livingroom sets the stage for casual desert living & elegant entertaining. Granite counters, Travertine floors, sleek stainless appliances w/ upgraded cabinets that complement this gourmet kitchen. This Spa inspired Primary suite boast style w/ a separate shower, tub with dual vanities and a walk in closet. Take advantage of the back patio with a recently remodeled exterior patio that was expanded for maximum outdoor entertaining space. New Aluma wood patio cover, and new outdoor pavers. great for entertaining and just step to the community Pool. The Springs CC has a beautifully remodeled Clubhouse, newly remodeled golf course and a state-of-the-art fitness center, 46 community pools/spas, 11 tennis courts & private golf course. This prime location in Rancho Mirage is located across from Eisenhower Medical Center, close to shopping and El Paseo drive. The Springs Is where you belong!
Interior Features:
Garage Door Opener
Exterior Features:
Driveway
Golf
Golf Cart Garage
Sprinkler System
Sprinklers Timer
Appliances:
Dishwasher
Disposal
Electric Cooktop
Gas Oven
Gas Water Heater
Microwave
Refrigerator
Other Features:
Planned Unit Development
Utilities:
Cable Available
Listing offered by:
Encore Premier Group - License# with Bennion Deville Homes - .
Denise Chlouber - License# 02065801 with Bennion Deville Homes - .
Map of Location:
Data Source:
Listing data provided courtesy of: California Regional MLS (CRMLS) (Data last refreshed: 09/19/26 3:37am)
- 84
Notice & Disclaimer: All listing data provided at this website (including IDX data and property information) is provided exclusively for consumers' personal, non-commercial use and may not be used for any purpose other than to identify prospective properties consumers may be interested in purchasing. All information is deemed reliable but is not guaranteed to be accurate. All measurements (including square footage) should be independently verified by the buyer.
Notice & Disclaimer: All listing data provided at this website (including IDX data and property information) is provided exclusively for consumers' personal, non-commercial use and may not be used for any purpose other than to identify prospective properties consumers may be interested in purchasing. All information is deemed reliable but is not guaranteed to be accurate. All measurements (including square footage) should be independently verified by the buyer.
More Information

For Help Call Us!
We will be glad to help you with any of your real estate needs.(760) 600-7628
Mortgage Calculator
%
%
Down Payment: $
Mo. Payment: $
Calculations are estimated and do not include taxes and insurance. Contact your agent or mortgage lender for additional loan programs and options.
Send To Friend