
Sale Pending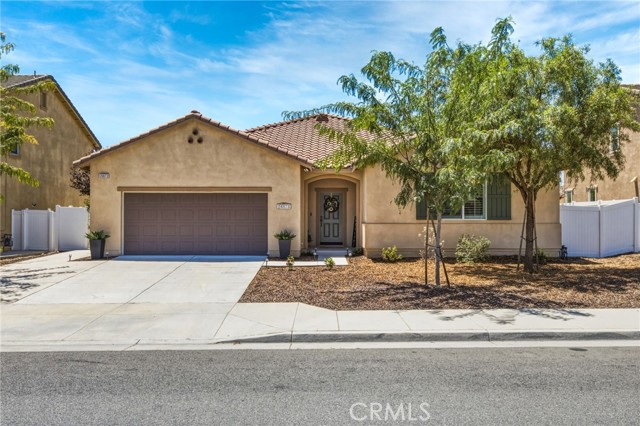












Additional Links:
Virtual Tour!
$635,000
MLS #:
IV26134232
Beds:
4
Baths:
3
Sq. Ft.:
2401
Lot Size:
0.23 Acres - 10,019 Sq Ft
Garage:
2 Car Attached
Yr. Built:
2018
Type:
Single Family
Single Family Residence
HOA Fees:
$46/Monthly
Area:
259 - Moreno Valley
Address:
26873 Twin Hills Circle
Moreno Valley, CA 92555
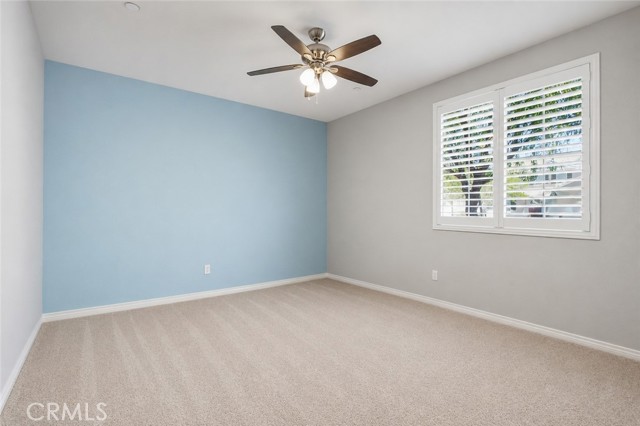
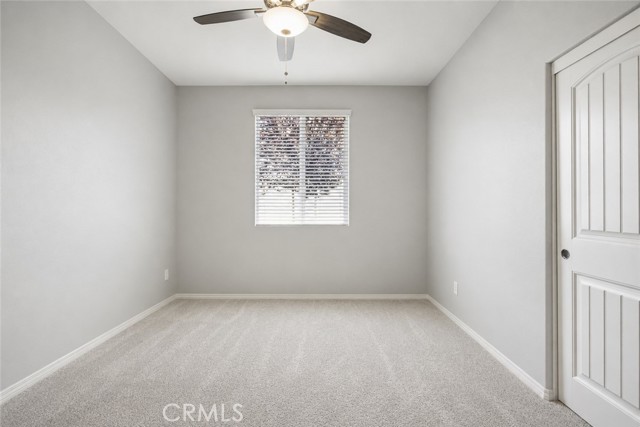
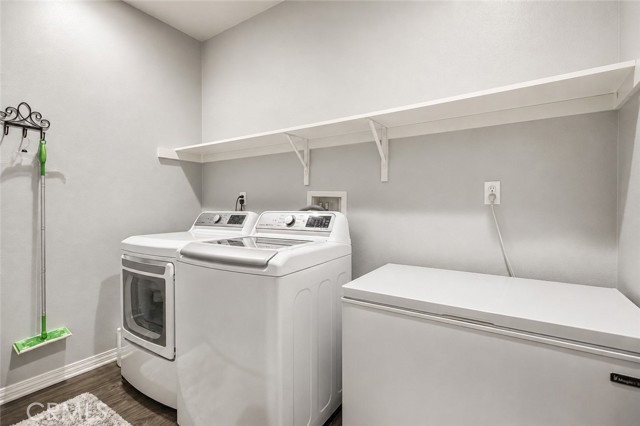
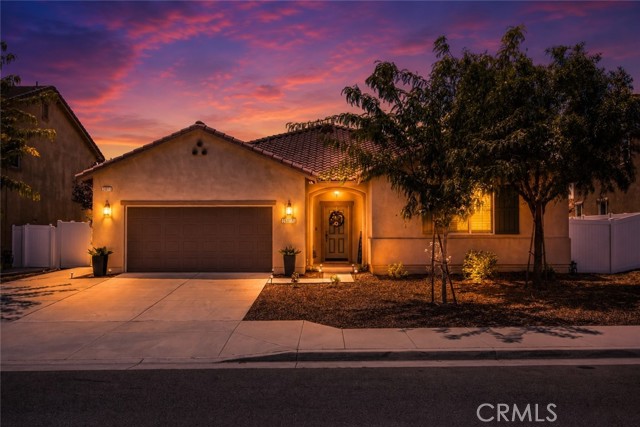
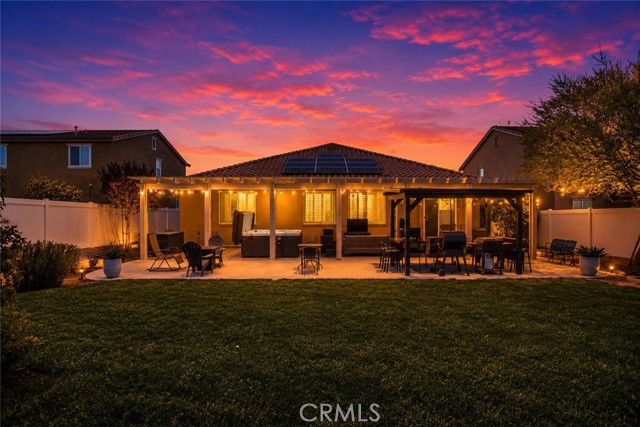
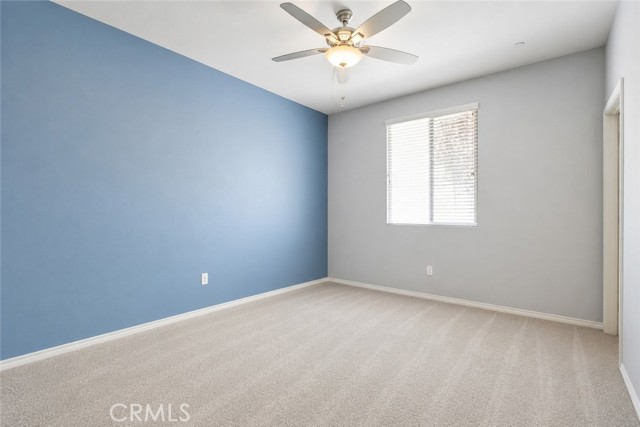
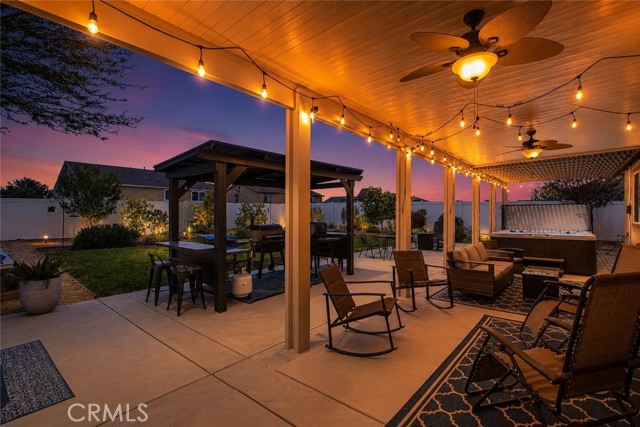
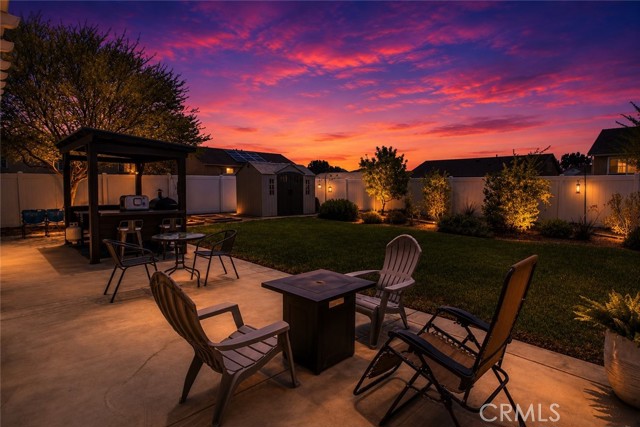
Welcome to this beautifully maintained single-story home located in the desirable Savannah community of Moreno Valley, offering four bedrooms, two-and-a-half bathrooms, a spacious open-concept layout, and the added benefit of paid-off solar for long-term energy savings. Designed for comfortable everyday living, the home features warm, natural wood-look vinyl flooring throughout the main living areas, creating an inviting atmosphere from the moment you step inside. As you enter, you’re welcomed by a bright entryway that leads into the heart of the home where the living room, dining area, and kitchen seamlessly connect, creating the perfect space for both entertaining and daily life. The open-concept design is filled with natural light pouring in through multiple windows, giving the home a bright and airy feel. The kitchen features crisp white cabinetry, granite countertops, recessed lighting, stainless steel appliances, and ample counter space, combining style and functionality for any home chef. All four bedrooms offer plush carpeting, generous layouts, and abundant natural light, providing comfortable retreats for family, guests, or a home office. The secondary bathrooms continue the home’s cohesive design with white cabinetry and granite countertops, while the spacious primary suite includes an en-suite bathroom complete with dual sinks, a walk-in shower, and plenty of storage. Additional conveniences include an indoor laundry room and an attached garage, adding to the home’s practical floor plan. Step outside to a spacious backyard designed for relaxing and entertaining, featuring a covered patio with a ceiling fan, an expansive concrete patio area, a grassy lawn, and an above-ground spa—perfect for unwinding after a long day or hosting family and friends year-round. Conveniently located within the sought-after Savannah community, this move-in-ready home is just minutes from local schools, parks, shopping, dining, and freeway access, offering the perfect combination of comfort, convenience, energy efficiency, and modern living.
Interior Features:
Ceiling Fan(s)
Garage
Garage Faces Front
Granite Counters
Open Floorplan
Pantry
Recessed Lighting
Exterior Features:
Driveway
Lot 6500-9999
Sidewalks
Sprinkler System
Appliances:
Dishwasher
Disposal
Gas Cooktop
Gas Oven
Microwave
Utilities:
Electricity Connected
Natural Gas Connected
Public Sewer
Sewer Connected
Water Connected
Listing offered by:
GABRIELA HANSON - License# 01761693 with NEST REAL ESTATE - .
Map of Location:
Data Source:
Listing data provided courtesy of: California Regional MLS (CRMLS) (Data last refreshed: 08/07/26 11:02pm)
- 39
Notice & Disclaimer: All listing data provided at this website (including IDX data and property information) is provided exclusively for consumers' personal, non-commercial use and may not be used for any purpose other than to identify prospective properties consumers may be interested in purchasing. All information is deemed reliable but is not guaranteed to be accurate. All measurements (including square footage) should be independently verified by the buyer.
Notice & Disclaimer: All listing data provided at this website (including IDX data and property information) is provided exclusively for consumers' personal, non-commercial use and may not be used for any purpose other than to identify prospective properties consumers may be interested in purchasing. All information is deemed reliable but is not guaranteed to be accurate. All measurements (including square footage) should be independently verified by the buyer.
More Information

For Help Call Us!
We will be glad to help you with any of your real estate needs.(760) 600-7628
Mortgage Calculator
%
%
Down Payment: $
Mo. Payment: $
Calculations are estimated and do not include taxes and insurance. Contact your agent or mortgage lender for additional loan programs and options.
Send To Friend