






$785,000
MLS #:
SW26142224
Beds:
5
Baths:
4
Sq. Ft.:
2925
Lot Size:
0.17 Acres - 7,532 Sq Ft
Garage:
2 Car Attached
Yr. Built:
2022
Type:
Single Family
Single Family Residence
Area:
SRCAR - Southwest Riverside County
Address:
28341 Heather Green Way
Menifee, CA 92584
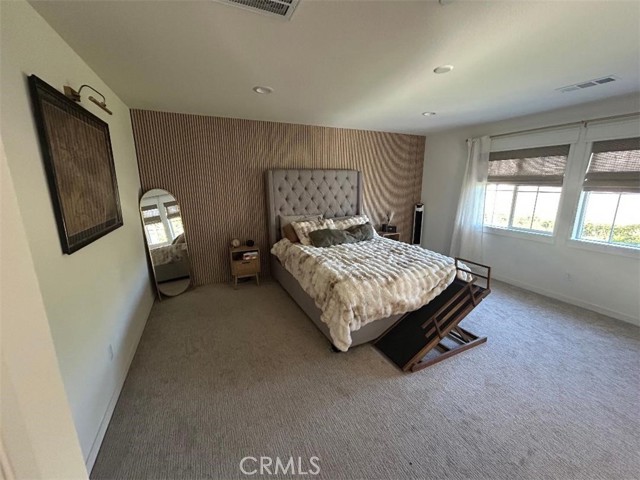
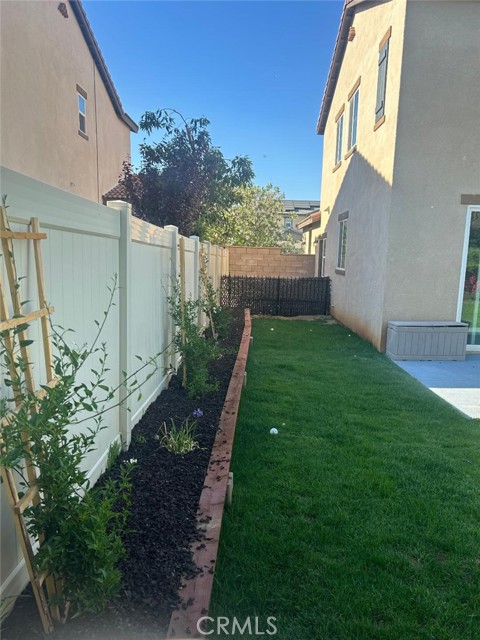
This home is truly stunning, with its elegant design and captivating smart-home technology. The creative designs feature wood slat additions to the walls, adding warmth to the rooms. The spacious layout invites you in, and the natural light enhances its beauty. Each room has been thoughtfully created, making it both functional and stylish. From the beautiful kitchen to the cozy living areas, every corner feels warm and welcoming. The living room has been upgraded with a recessed fireplace, shelving, and wall paneling for an added touch of elegance. The large backyard provides a perfect spot for relaxation or entertaining guests. This home truly captures the essence of comfort and modern living. One of the upstairs bedrooms, currently used as a gaming room, has been finished with custom 3D diamond-designed decorative wall panels and custom wood slats that match the window covering. The other upstairs guest bedroom has been upgraded with cute designer paneling. The attached Casita is conveniently located with a private entrance and is complete with a living room, kitchenette, full bathroom, and bedroom. The Casita has a back door from the bedroom to a private backyard area. Sweet deal! Also comes with 15 builder-installed solar panels. (SOLAR PANELS ARE PAID OFF). Electricity costs are low
Exterior Features:
Block Walls
Curbs
Landscaped
Lawn
Sidewalks
Sprinkler System
Sprinklers In Front
Sprinklers In Rear
Sprinklers On Side
Appliances:
Dishwasher
Disposal
Gas Cooktop
Gas Water Heater
Microwave
Refrigerator
Self Cleaning Oven
Water Heater
Utilities:
Electricity Connected
Natural Gas Connected
Public Sewer
Sewer Connected
Water Connected
Listing offered by:
Lorenda York - License# 00872645 with Lorenda York Realty - .
Map of Location:
Data Source:
Listing data provided courtesy of: California Regional MLS (CRMLS) (Data last refreshed: 07/07/26 12:53pm)
- 7
Notice & Disclaimer: All listing data provided at this website (including IDX data and property information) is provided exclusively for consumers' personal, non-commercial use and may not be used for any purpose other than to identify prospective properties consumers may be interested in purchasing. All information is deemed reliable but is not guaranteed to be accurate. All measurements (including square footage) should be independently verified by the buyer.
Notice & Disclaimer: All listing data provided at this website (including IDX data and property information) is provided exclusively for consumers' personal, non-commercial use and may not be used for any purpose other than to identify prospective properties consumers may be interested in purchasing. All information is deemed reliable but is not guaranteed to be accurate. All measurements (including square footage) should be independently verified by the buyer.
More Information

For Help Call Us!
We will be glad to help you with any of your real estate needs.(760) 600-7628
Mortgage Calculator
%
%
Down Payment: $
Mo. Payment: $
Calculations are estimated and do not include taxes and insurance. Contact your agent or mortgage lender for additional loan programs and options.
Send To Friend