
Additional Links:
Virtual Tour!
$850,000
MLS #:
SR26139880
Beds:
4
Baths:
3
Sq. Ft.:
2512
Lot Size:
0.22 Acres - 9,734 Sq Ft
Garage:
3 Car Attached
Yr. Built:
1989
Type:
Single Family
Single Family Residence
Area:
BOUQ - Bouquet Canyon
Address:
28753 Kathleen
Saugus, CA 91390
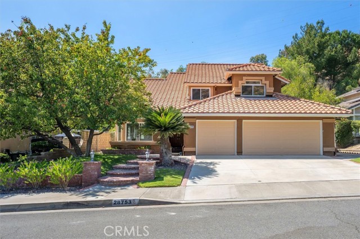
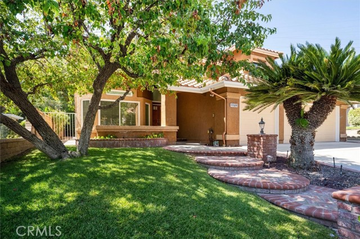
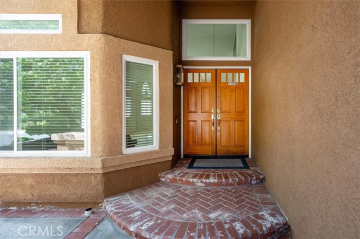
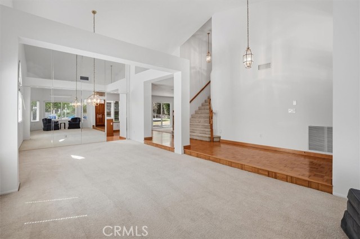
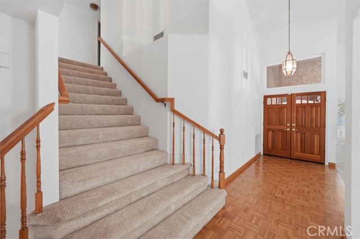
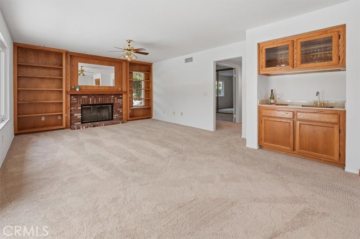
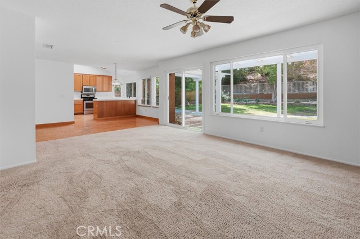
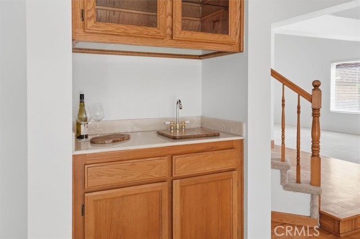
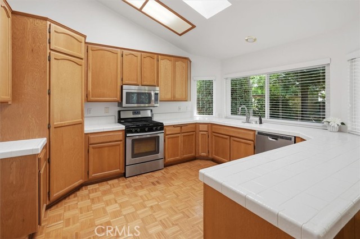
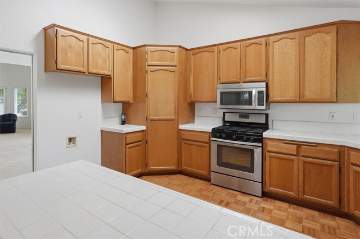
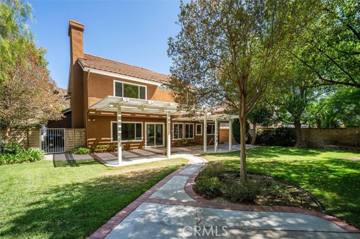
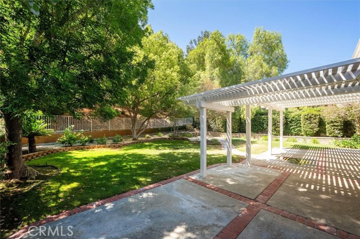
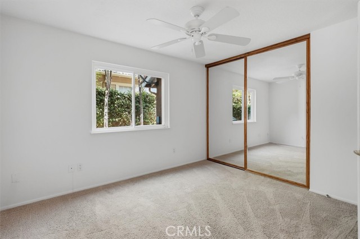
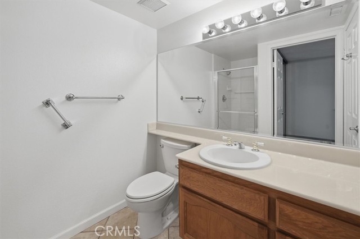
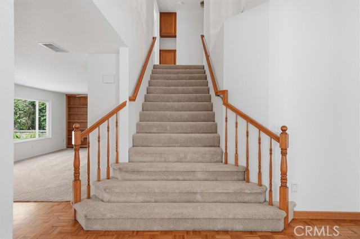
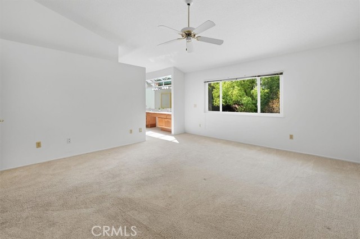
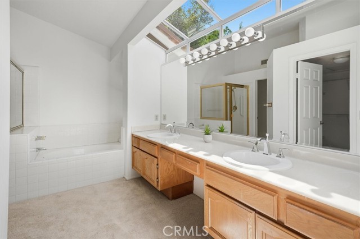
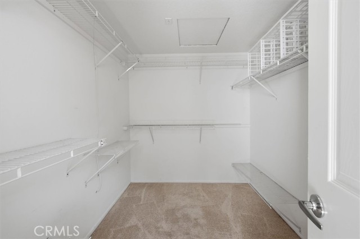
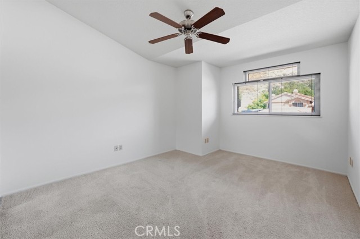
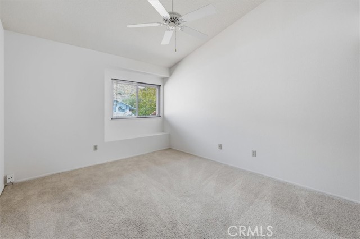
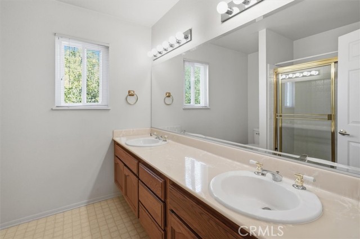
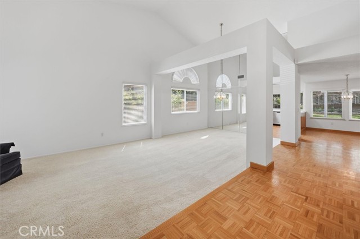
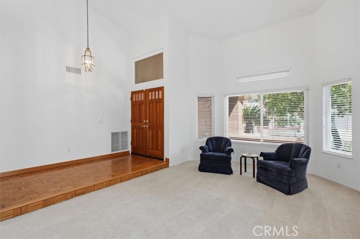
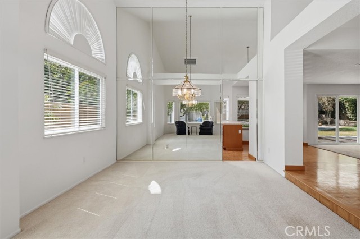
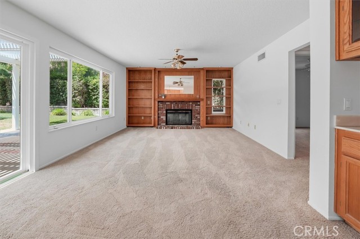
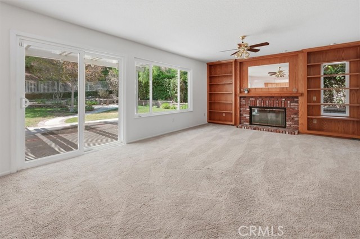
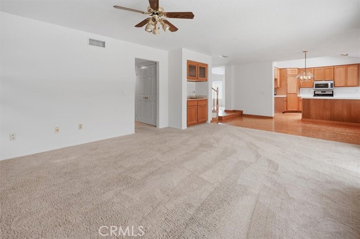
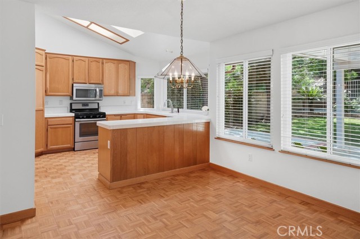
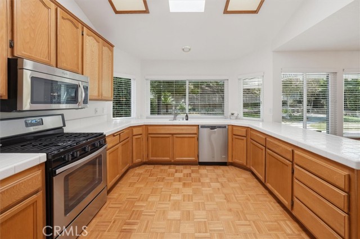
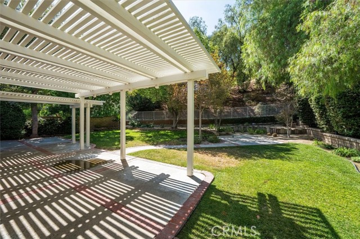
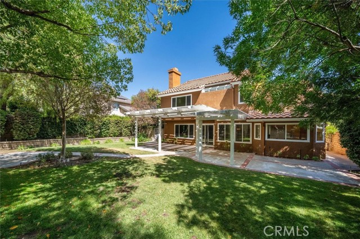
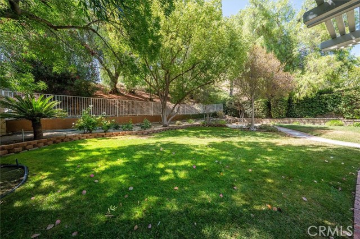
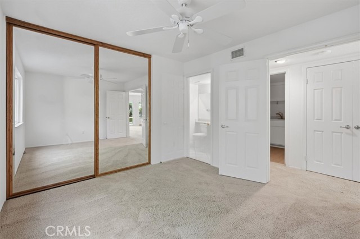
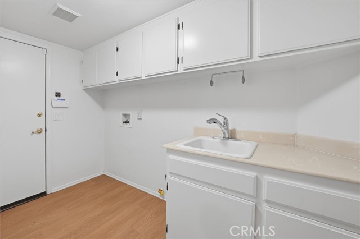
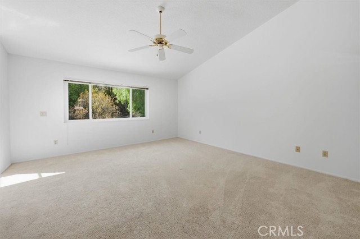
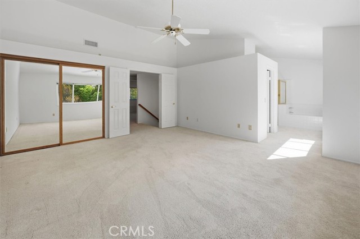
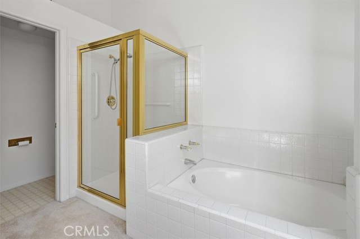
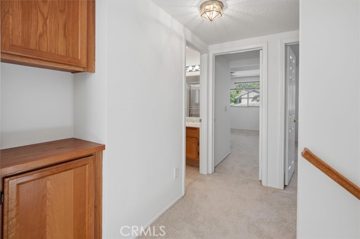
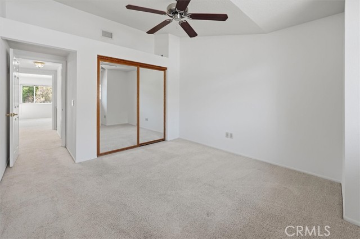
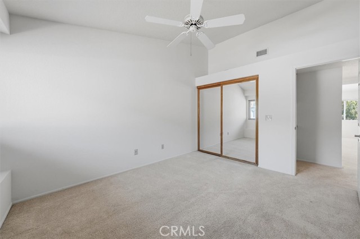
Lovingly maintained home with true pride of ownership offered by Original Owner in Desirable Neighborhood! This beautifully cared for home offers timeless neutral decor, an exceptional floor plan and an abundance of natural light streaming through large windows throughout the home. Thoughtfully updated and truly move-in ready home. Designed for both comfortable everyday living and effortless entertaining, the spacious layout features an expansive open-concept family room with built in shelving and bar area that flows seamlessly from the kitchen with views into the gorgeous backyard; Just Shy of 10,000 sq ft LOT size! A separate living room and dining room provide elegant spaces for hosting. The first floor includes a generously sized bedroom with an adjacent full bathroom, making it ideal for guests or multigenerational living. You'll also find a large laundry room with new flooring, and an oversized storage closet. Upstairs are two spacious secondary bedrooms with another full bathroom and linen storage. The primary retreat features a huge walk-in closet, a spa like soaking tub and separate shower, a large dual-sink vanity and beautiful natural lighting. Step outside to your private backyard oasis, where lush landscaping surrounds a beautifully restored and freshly painted covered patio- perfect for relaxing or entertaining year-round. Backyard size is bigger than most in this area there is a secondary patio area perfect for a Spa or Gazebo. Lots of room to add a Pool or ADU. The home's curb appeal is exceptional, showcasing mature landscaping, custom hardscape, a welcoming covered front porch and a desirable cul-de-sac location. Recent improvements include a Brand NEW ROOF, freshly painted Interior, fascia and eaves; Gorgeous Energy efficient windows installed in 2018, a newer furnace and water heater. The 3 car garage has a pull down ladder to access huge storage area. NO HOA or MELLO ROOS! Interior and Backyard photos coming Friday. This is a rare opportunity to own a home that combines a highly functional floor plan, quality updates, beautiful indoor and outdoor living spaces and years of meticulous care.
Interior Features:
Ceiling Fan(s)
Vacuum Central
Exterior Features:
Cul-De-Sac
Street Lights
Utilities:
Public Sewer
Listing offered by:
Shannon Tandberg - License# 01235447 with Realty Executives Homes - .
Map of Location:
Data Source:
Listing data provided courtesy of: California Regional MLS (CRMLS) (Data last refreshed: 07/10/26 5:46am)
- 8
Notice & Disclaimer: All listing data provided at this website (including IDX data and property information) is provided exclusively for consumers' personal, non-commercial use and may not be used for any purpose other than to identify prospective properties consumers may be interested in purchasing. All information is deemed reliable but is not guaranteed to be accurate. All measurements (including square footage) should be independently verified by the buyer.
Notice & Disclaimer: All listing data provided at this website (including IDX data and property information) is provided exclusively for consumers' personal, non-commercial use and may not be used for any purpose other than to identify prospective properties consumers may be interested in purchasing. All information is deemed reliable but is not guaranteed to be accurate. All measurements (including square footage) should be independently verified by the buyer.
More Information

For Help Call Us!
We will be glad to help you with any of your real estate needs.(760) 600-7628
Mortgage Calculator
%
%
Down Payment: $
Mo. Payment: $
Calculations are estimated and do not include taxes and insurance. Contact your agent or mortgage lender for additional loan programs and options.
Send To Friend