
Sale Pending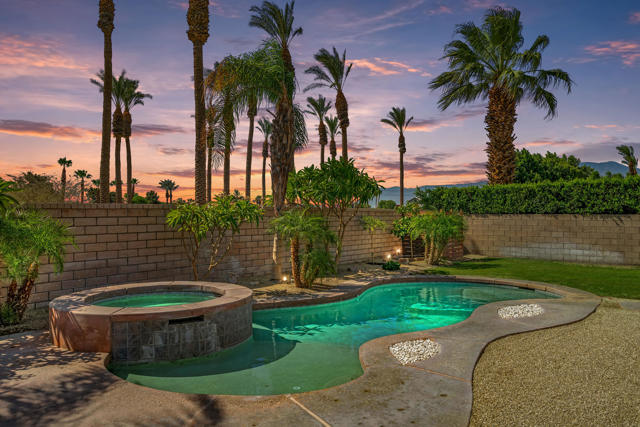


$699,900
MLS #:
219149869DA
Beds:
4
Baths:
2
Sq. Ft.:
2172
Lot Size:
0.20 Acres - 8,712 Sq Ft
Garage:
2 Car Attached
Yr. Built:
2003
Type:
Single Family
Single Family Residence
HOA Fees:
$210/Monthly
Area:
308 - La Quinta North of HWY 111, Indian Springs
Subdivision:
Esplanade
Address:
43798 Parkway Esplanade E
La Quinta, CA 92253
FRESHLY MODERN, LIGHT & BRIGHT in highly sought after Esplanade, located in North La Quinta! The moment you enter through the private courtyard, you'll be welcomed by loads of natural light where timeless style and thoughtful design comes together seamlessly. The spacious living and dining room combination creates an inviting atmosphere for everyday living and entertaining, while the open concept floor plan allows each space to flow naturally. At the heart of the home is a beautifully appointed kitchen designed for both function and style. Custom shaker style cabinetry in a natural finish, provides abundant storage and is complemented by elegant quartz countertops, designer inspired lighting, and an upgraded gas range and microwave. A MASSIVE center island offers the perfect gathering place for family and friends with additional seating, large farmhouse sink and additional storage! The adjoining breakfast nook supplies a charming space to enjoy your morning coffee or casual meals. The home features three generously sized guest bedrooms, one of which offer exceptional versatility and can easily serve as a home office, fitness studio or hobby room. conveniently located by the secondary bedrooms is the guest bathroom boasting double sinks, upgraded lighting and a shower-over-tub combination blending comfort and functionality. The well appointed primary suite is a true retreat, highlighted by an elegant tray ceiling and modern ceiling fan. The spa inspired ensuite bath features custom lighting, dual sinks, refined finishes and a professionally organized walk in closet complete with custom built ins and accent lighting. You'll enjoy thoughtful cosmetic and infrastructure upgrades throughout, including freshly painted interior, custom shutters, recessed lighting, contemporary wide base boards, upgraded tile, laminate flooring and a newer A/C system! The well equipped laundry room includes a utility sink and abundant storage, while the two car garage offers direct access into the home for added convenience. Step outside into your own private Desert Oasis! A marvelous sparking pool and spa are surrounded by an expansive patio and pergola creating the ideal setting for relaxing beneath the desert sky. Savor the citrus trees, fragrant plumeria and a beautifully maintained lawn that provide a lush backdrop curating resort like ambiance. SPACIOUS, REFINED and THOUGHTFULLY DESIGNED! Enjoy your BEST LIFE, HERE!
Interior Features:
Direct Garage Access
Garage Door Opener
High Ceilings
Open Floorplan
Recessed Lighting
Tray Ceiling(s)
Exterior Features:
Driveway
Landscaped
Lawn
Sprinkler System
Sprinklers Drip System
Sprinklers Timer
Appliances:
Dishwasher
Disposal
Gas Cooktop
Gas Oven
Gas Range
Microwave
Range Hood
Water Heater
Other Features:
Planned Unit Development
Utilities:
Cable Available
Listing offered by:
Michelle White - License# 01480882 with Equity Union - .
Map of Location:
Data Source:
Listing data provided courtesy of: California Regional MLS (CRMLS) (Data last refreshed: 11/13/26 6:14pm)
- 134
Notice & Disclaimer: All listing data provided at this website (including IDX data and property information) is provided exclusively for consumers' personal, non-commercial use and may not be used for any purpose other than to identify prospective properties consumers may be interested in purchasing. All information is deemed reliable but is not guaranteed to be accurate. All measurements (including square footage) should be independently verified by the buyer.
Notice & Disclaimer: All listing data provided at this website (including IDX data and property information) is provided exclusively for consumers' personal, non-commercial use and may not be used for any purpose other than to identify prospective properties consumers may be interested in purchasing. All information is deemed reliable but is not guaranteed to be accurate. All measurements (including square footage) should be independently verified by the buyer.
More Information

For Help Call Us!
We will be glad to help you with any of your real estate needs.(760) 600-7628
Mortgage Calculator
%
%
Down Payment: $
Mo. Payment: $
Calculations are estimated and do not include taxes and insurance. Contact your agent or mortgage lender for additional loan programs and options.
Send To Friend