


OFF MARKET
MLS #:
OC26146416
Beds:
4
Baths:
4
Sq. Ft.:
2323
Lot Size:
Garage:
2 Car Attached
Yr. Built:
2025
Type:
Condo/Townhome
Condominium
HOA Fees:
$225/Monthly
Area:
249 - Eastvale
Address:
12829 Auburn Drive
Eastvale, CA 92880
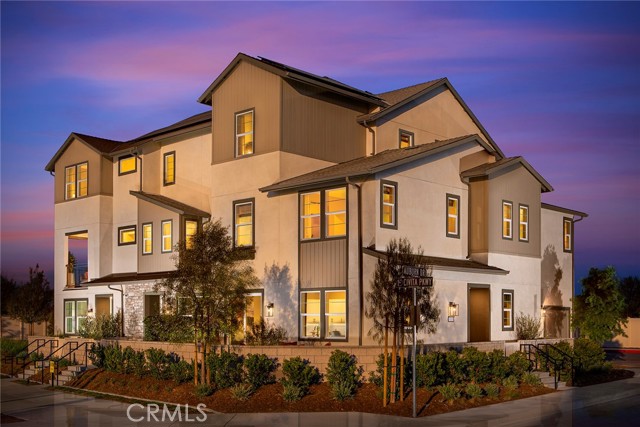
This well-designed multi-level home offers an intelligent layout tailored for modern living. The main floor boasts an open-concept design seamlessly blending the living room, dining area, and kitchen, creating an inviting space perfect for entertaining. Upstairs, the primary suite pampers with a spacious bedroom, bathroom, and generous walk-in closet. Two additional bedrooms on this level provide ample space for family or guests. The third floor features a versatile bonus room, ideal for a home office, media room or exercise studio. Completing this fantastic package is a two-car garage with enclosed front courtyard. With its functional floor plan and abundance of living spaces, this residence masterfully combines style and practicality for comfortable family living. Quick move-in!
Interior Features:
Direct Garage Access
Garage - Single Door
Patio Home
Quartz Counters
Exterior Features:
Dog Park
Gutters
Rain Gutters
Sidewalks
Storm Drains
Street Lights
Appliances:
Dishwasher
Disposal
Electric Cooktop
Electric Oven
Microwave
Refrigerator
Utilities:
Cable Available
Electricity Connected
Natural Gas Not Available
Phone Available
Public Sewer
Sewer Connected
Water Connected
Listing offered by:
Kyle DeMartino - License# 02032402 with The New Home Company - .
Map of Location:
Data Source:
Listing data provided courtesy of: California Regional MLS (CRMLS) (Data last refreshed: 08/23/26 7:09pm)
- 48
Notice & Disclaimer: All listing data provided at this website (including IDX data and property information) is provided exclusively for consumers' personal, non-commercial use and may not be used for any purpose other than to identify prospective properties consumers may be interested in purchasing. All information is deemed reliable but is not guaranteed to be accurate. All measurements (including square footage) should be independently verified by the buyer.
Notice & Disclaimer: All listing data provided at this website (including IDX data and property information) is provided exclusively for consumers' personal, non-commercial use and may not be used for any purpose other than to identify prospective properties consumers may be interested in purchasing. All information is deemed reliable but is not guaranteed to be accurate. All measurements (including square footage) should be independently verified by the buyer.
More Information

For Help Call Us!
We will be glad to help you with any of your real estate needs.(760) 600-7628
Mortgage Calculator
%
%
Down Payment: $
Mo. Payment: $
Calculations are estimated and do not include taxes and insurance. Contact your agent or mortgage lender for additional loan programs and options.
Send To Friend