
$699,000
MLS #:
GD26147716
Beds:
3
Baths:
3
Sq. Ft.:
1231
Lot Size:
0.29 Acres - 12,526 Sq Ft
Garage:
2 Car
Yr. Built:
1991
Type:
Condo/Townhome
Townhouse
HOA Fees:
$300/Monthly
Area:
626 - Glendale-Northwest
Address:
1421 5th Street
Glendale, CA 91201
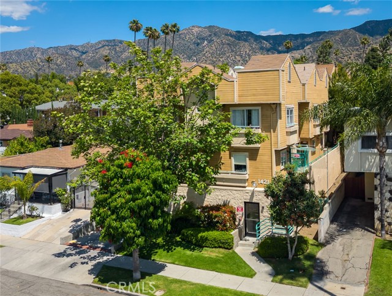
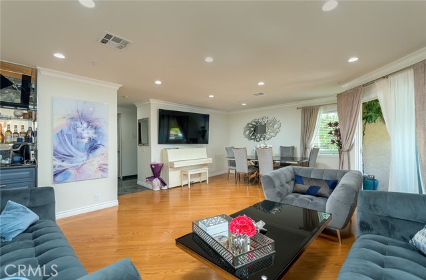
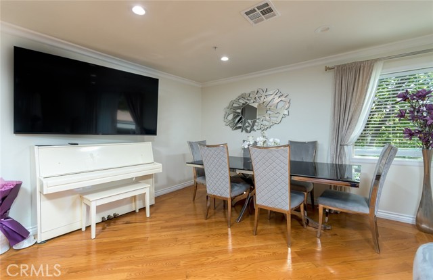
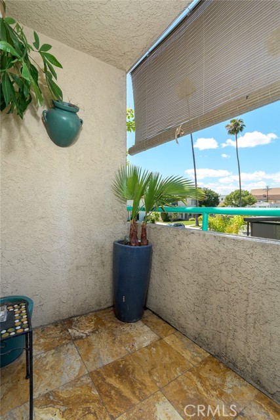
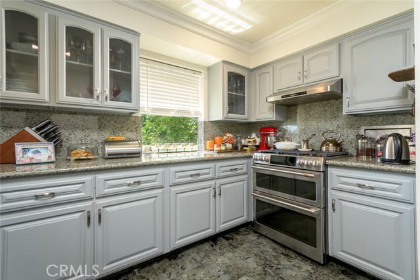
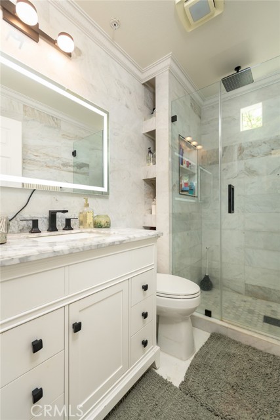
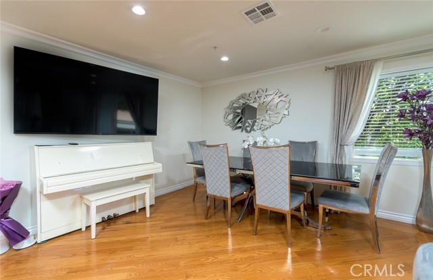
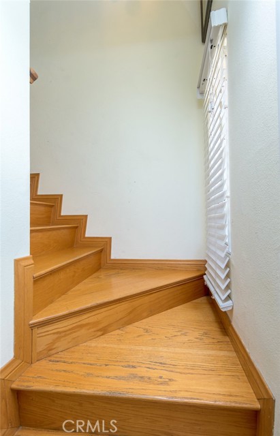
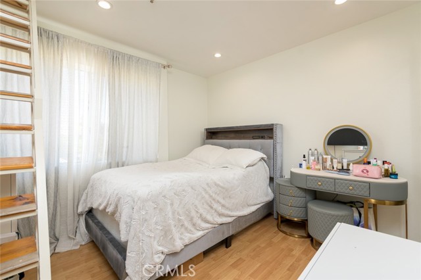
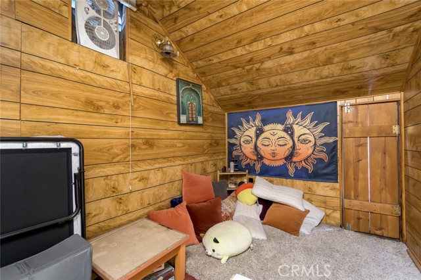
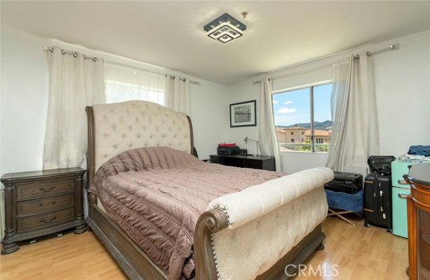
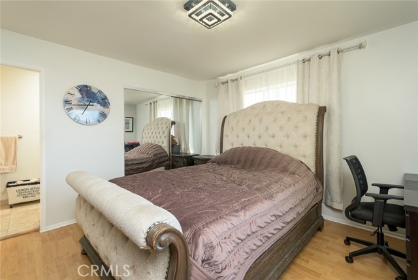
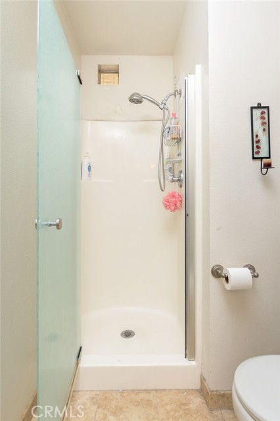
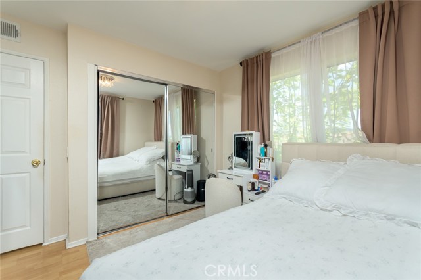
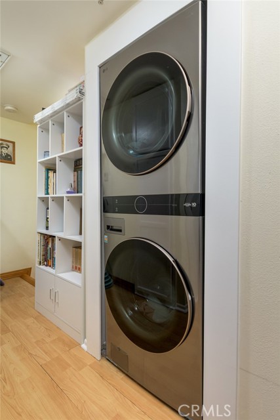
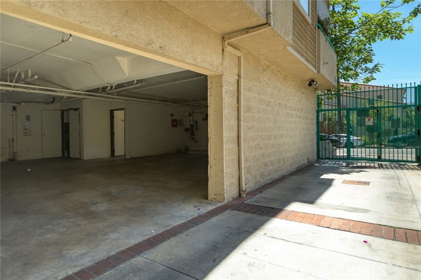
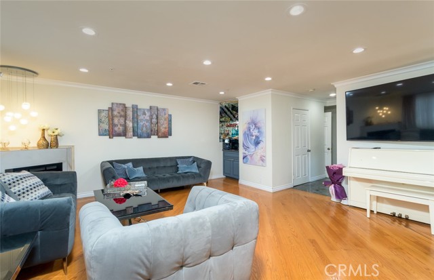
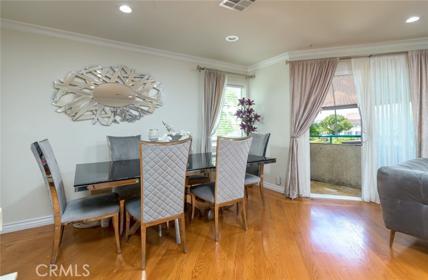
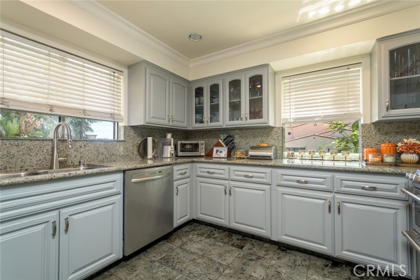
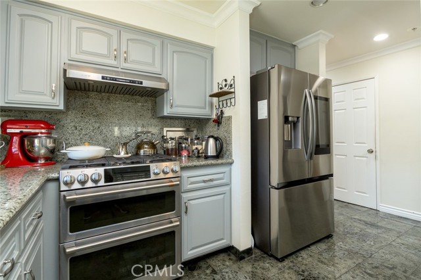
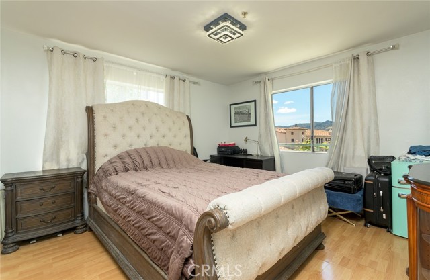
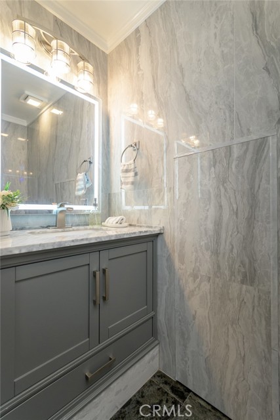
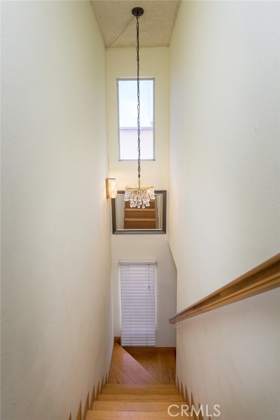
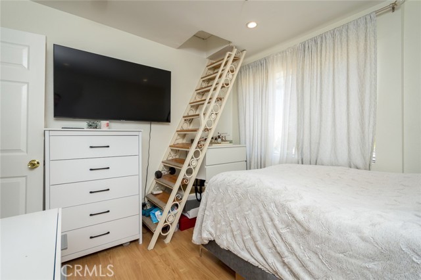
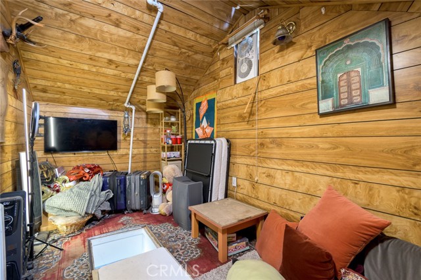
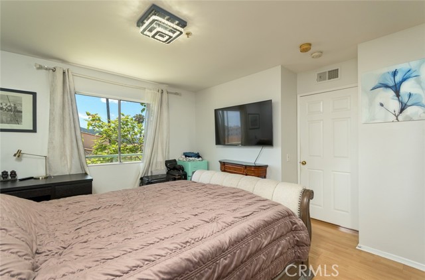
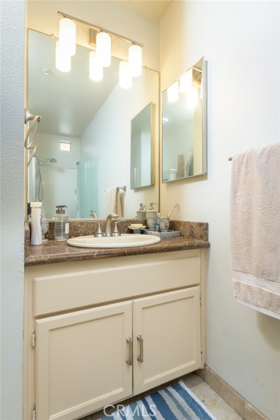
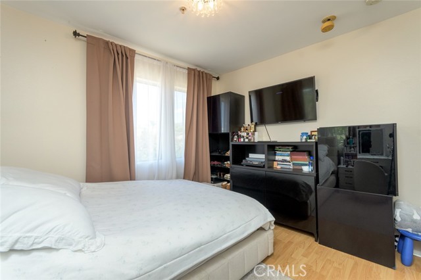
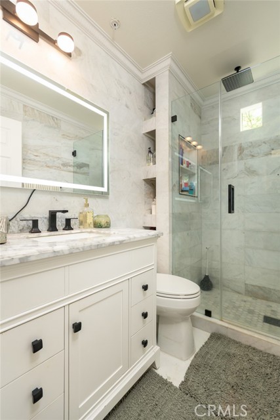
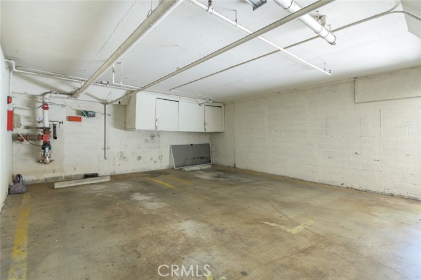
Just lowered to $699,000 , One of the best values for a front bright unit 3 bedroom 2.5 bath townhouse. Welcome to this remodeled, front unit #1 townhouse, nestled in desirable and highly sought after North West Glendale location. Above Glenoaks Blvd. , walking distance to church, stores, bus stop, etc. This is a 3 bedroom, 2.5 bath townhouse with convenient open floor plan, beautiful hardwood flooring on the first floor, and stairways going to second level. This townhouse also features recessed lighting, crown and base moldings. granite kitchen and entry flooring and granite kitchen counters. It also offers a central air conditioning and heating. The guest bath and half bath has been tastefully remodeled with designer tiles . There is a bar in living room with plumbing connection under the cabinet. Decorative fire place. It offers a private balcony from the living room. There is washer and dryer on the second floor hallway. Most rooms have large windows giving lots of light, one of the rooms has view of down town LA. One of the bedroom has ladder that has access to a attic space , please do not climb the stairs, as there is already a photo showing the inside. This unit has 2 side by side parking with its own storage cabinet. The building and the parking is gated.
Interior Features:
Copper Plumbing Full
Crown Molding
Dry Bar
Granite Counters
Living Room Balcony
Open Floorplan
Recessed Lighting
Exterior Features:
Sidewalks
Street Lights
Appliances:
Dishwasher
Gas Oven
Gas Range
Intercom
Water Heater
Utilities:
Electricity Connected
Natural Gas Connected
Sewer Connected
Sewer Paid
Listing offered by:
Armen Simonian - License# 00931297 with Keller Williams R. E. Services - .
Map of Location:
Data Source:
Listing data provided courtesy of: California Regional MLS (CRMLS) (Data last refreshed: 10/22/26 6:12am)
- 107
Notice & Disclaimer: All listing data provided at this website (including IDX data and property information) is provided exclusively for consumers' personal, non-commercial use and may not be used for any purpose other than to identify prospective properties consumers may be interested in purchasing. All information is deemed reliable but is not guaranteed to be accurate. All measurements (including square footage) should be independently verified by the buyer.
Notice & Disclaimer: All listing data provided at this website (including IDX data and property information) is provided exclusively for consumers' personal, non-commercial use and may not be used for any purpose other than to identify prospective properties consumers may be interested in purchasing. All information is deemed reliable but is not guaranteed to be accurate. All measurements (including square footage) should be independently verified by the buyer.
More Information

For Help Call Us!
We will be glad to help you with any of your real estate needs.(760) 600-7628
Mortgage Calculator
%
%
Down Payment: $
Mo. Payment: $
Calculations are estimated and do not include taxes and insurance. Contact your agent or mortgage lender for additional loan programs and options.
Send To Friend