
Sale Pending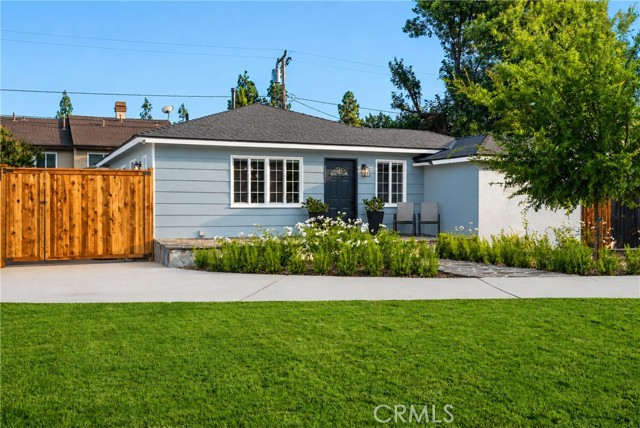


Additional Links:
Virtual Tour!
$799,000
MLS #:
PF26137785
Beds:
3
Baths:
1
Sq. Ft.:
1025
Lot Size:
0.12 Acres - 5,419 Sq Ft
Garage:
2 Car
Yr. Built:
1948
Type:
Single Family
Single Family Residence
Area:
617 - Duarte
Address:
2028 Chesson Street
Duarte, CA 91010
Thoughtfully redesigned over two years and +$130K, this HIGHLY UPGRADED single story home walking distance to the Duarte Recreational Trail was meticulously rebuilt from the studs with an uncommon level of craftsmanship. Plus, there is a rare, permitted, insulated 200 sq ft DETACHED OFFICE with mini-split AC and utilities run to the garage for future ADU potential! The renovation quality extends far beyond what you can see - gutted to the studs, mud-floated, and finished with new drywall. Every major system has been replaced - NEW roof, NEW gas, NEW water with PEX-A plumbing and sewer lines to the street. NEW Romex electrical was run underground with a 200-amp solar-ready panel and a conduit for a future EV charger. This is a home of the future: dimmable SMART switches, Nest thermostat, water heater with instant hot water recirculation, and sprinklers/irrigation all via phone app. Three Google security cameras and Frontier Fiber internet, hardwired through the house and garage office, round out the tech. Enjoy soaring views of the foothills from the open concept living/dining room. The CHEF'S KITCHEN features solid quartz counters with matching slab backsplash to the ceiling, a deep stainless farmhouse sink, pot filler above the stove, an LG stainless package with double oven, custom cabinets/drawers and a breakfast bar cut-out. The primary bedroom offers a roomy walk-in closet with custom shelving, and the bathroom is tastefully updated with hexagonal tile flooring, oversized vanity and floor-to-ceiling subway tile. Custom top-down/bottom-up Budget Blinds shades offer privacy with blackout shades in the second bedroom. The exterior is as curated as the interior - perfectly manicured boxwood bushes and iceberg roses, a true green elm tree, with NEW pavers leading through custom 80/20 split vehicle-and-pedestrian gates. Tall privacy ficus hedges and an illuminated fountain create a private retreat. Saving the best for last, the 200 sq ft office is the ultimate mancave, insulated with a dedicated mini-split AC, wrapped in tongue-and-groove shiplap. The garage has a channel drain so it stays dry, ceiling storage and utilities already run for an easy ADU conversion. Conveniently located minutes away from Encanto Park, Costco, Target, Walmart, the StarX Golf Course and the Duarte Historical Museum plus a quick 5 minute drive to the 210 and 605, this one-of-a-kind home was expertly designed with new smart systems that will last long into the future.
Interior Features:
Controlled Entrance
Garage
Garage - Single Door
Garage Faces Front
Garden
Open Floorplan
Patio Home
Quartz Counters
Recessed Lighting
Exterior Features:
2-5 Units/Acre
Curbs
Driveway
Driveway - Combination
Driveway Level
Foothills
Gated
Golf
Gutters
Horse Trails
Landscaped
Lawn
Level
Level with Street
Near Public Transit
Park Nearby
Rectangular Lot
RV Potential
Sprinkler System
Sprinklers Drip System
Sprinklers In Front
Sprinklers In Rear
Sprinklers On Side
Sprinklers Timer
Storm Drains
Street Lights
Workshop in Garage
Appliances:
Dishwasher
Disposal
Double Oven
Electric Vehicle Charging Station(s)
Electricity Available
Freezer
Gas Oven
Gas Range
High Efficiency Water Heater
Hot Water Circulator
Ice Maker
Instant Hot Water
Microwave
Range Hood
Refrigerator
Vented Exhaust Fan
Water Heater
Water Line to Refrigerator
Utilities:
Cable Available
Cable Connected
Electricity Connected
Natural Gas Available
Natural Gas Connected
Phone Available
Phone Connected
Public Sewer
Sewer Available
Sewer Connected
Water Available
Water Connected
Listing offered by:
Lamar Bontrager - License# 02096345 with eXp Realty of Greater Los Angeles - .
Marcus Ibrahim - License# 02103911 with eXp Realty of Greater Los Angeles - .
Map of Location:
Other Listings of This Property: 26859195, IG26106862
Data Source:
Listing data provided courtesy of: California Regional MLS (CRMLS) (Data last refreshed: 08/09/26 12:35am)
- 31 Notice & Disclaimer: All listing data provided at this website (including IDX data and property information) is provided exclusively for consumers' personal, non-commercial use and may not be used for any purpose other than to identify prospective properties consumers may be interested in purchasing. All information is deemed reliable but is not guaranteed to be accurate. All measurements (including square footage) should be independently verified by the buyer.
More Information

For Help Call Us!
We will be glad to help you with any of your real estate needs.(760) 600-7628
Mortgage Calculator
%
%
Down Payment: $
Mo. Payment: $
Calculations are estimated and do not include taxes and insurance. Contact your agent or mortgage lender for additional loan programs and options.
Send To Friend