
Sale Pending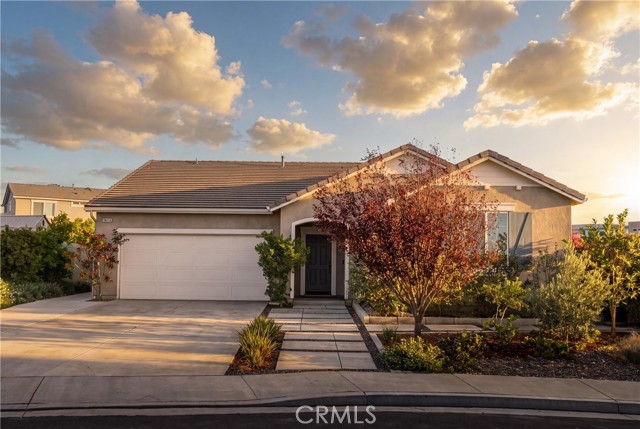


Additional Links:
Virtual Tour!
$550,000
MLS #:
CV26147673
Beds:
4
Baths:
2
Sq. Ft.:
2106
Lot Size:
0.26 Acres - 11,326 Sq Ft
Garage:
2 Car Attached
Yr. Built:
2018
Type:
Single Family
Single Family Residence
HOA Fees:
$191/Monthly
Area:
263 - Banning/Beaumont/Cherry Valley
Subdivision:
Other (OTHR)
Address:
14218 Enzo Court
Beaumont, CA 92223
Welcome to this beautifully upgraded 4 bedroom, 2 bathroom single story home, perfectly situated on a quiet cul-de-sac within the prestigious gated community of Olivewood. This desirable open concept floor plan is filled with high ceilings, abundant natural light, and thoughtful features throughout. The spacious kitchen is the heart of the home, featuring granite countertops, stainless steel appliances, a large center island with sink and breakfast bar seating, a walk-in pantry, reverse osmosis system, and a whole house water filtration system. The kitchen flows seamlessly into the expansive family room, creating the perfect space for everyday living and entertaining. Beautiful laminate wood plank flooring extends throughout the main living areas, complemented by upgraded carpeting in the bedrooms. The private primary suite offers a relaxing retreat with a walk-in closet, dual sink vanity, and oversized walk in shower. Three additional bedrooms are thoughtfully positioned on the opposite side of the home, providing privacy and flexibility for family, guests, or a home office. Step outside to your beautifully finished backyard featuring a large covered patio, low maintenance turf, and potential RV parking. Garden enthusiasts will love the variety of trees and edible plants, including figs, berries, citrus, and fresh herbs, creating a peaceful outdoor oasis perfect for entertaining or simply unwinding. Additional highlights include paid off solar, a fire sprinkler system, blackout shades throughout, and pride of ownership that makes this home truly move in ready. Enjoy resort style living with Olivewood's incredible amenities, including a gated entrance with controlled access, clubhouse, swimming pool, spa, splash pad, parks, basketball and volleyball courts, BBQ and picnic areas, scenic walking trails, and a beautiful clubhouse available for private resident events. Conveniently located just minutes from the 10 and 60 freeways, this exceptional home offers an ideal commute while providing the perfect blend of luxury, comfort, and community living.
Interior Features:
Ceiling Fan(s)
Direct Garage Access
Garage Faces Front
Open Floorplan
Pantry
Recessed Lighting
Exterior Features:
Block Walls
Cul-De-Sac
Driveway
Sidewalks
Tankless Water Heater
Appliances:
Dishwasher
Disposal
Gas Oven
Gas Range
Microwave
Utilities:
Cable Available
Electricity Connected
Natural Gas Connected
Phone Available
Public Sewer
Sewer Connected
Water Connected
Listing offered by:
Serena Dobbie - License# 01759088 with Kase Real Estate - .
Map of Location:
Other Listings of This Property: SW26160094
Data Source:
Listing data provided courtesy of: California Regional MLS (CRMLS) (Data last refreshed: 08/12/26 12:36pm)
- 34 Notice & Disclaimer: All listing data provided at this website (including IDX data and property information) is provided exclusively for consumers' personal, non-commercial use and may not be used for any purpose other than to identify prospective properties consumers may be interested in purchasing. All information is deemed reliable but is not guaranteed to be accurate. All measurements (including square footage) should be independently verified by the buyer.
More Information

For Help Call Us!
We will be glad to help you with any of your real estate needs.(760) 600-7628
Mortgage Calculator
%
%
Down Payment: $
Mo. Payment: $
Calculations are estimated and do not include taxes and insurance. Contact your agent or mortgage lender for additional loan programs and options.
Send To Friend