
Sale Pending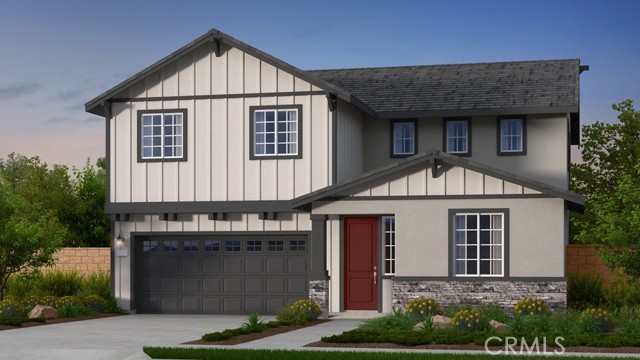


$719,990
MLS #:
IG26149495
Beds:
5
Baths:
3
Sq. Ft.:
2723
Lot Size:
0.10 Acres - 4,250 Sq Ft
Garage:
2 Car Attached
Yr. Built:
2026
Type:
Single Family
Single Family Residence
HOA Fees:
$350/Monthly
Area:
252 - Riverside
Subdivision:
Other (OTHR)
Address:
9557 Glenmore Forest Drive
Riverside, CA 92508
What's Special: Flat Lot | Flex Room | Close to Park | Loft | Large Kitchen Island. New Construction – September Completion! Built by America's Most Trusted Home Builder. Welcome to the Plan 2 at 9557 Glenmore Forest Drive in Victoria Square! Step into this inviting new home through a charming covered front porch and feel welcomed from the very start, as the open-concept great room flows seamlessly into the casual dining area and spacious, chef-inspired kitchen designed for everyday living and entertaining. Just off the foyer, a secondary bedroom with access to a full bath offers added flexibility, while a quiet tech area on the main floor provides the perfect space for working from home or relaxing with a good book. Upstairs, the thoughtfully designed layout features a spacious primary suite with an oversized walk-in closet, dual sink vanity, and walk-in shower, along with three additional bedrooms, a shared full bath, a versatile loft, an additional tech space, and a conveniently located laundry room. Envision life in Riverside, a city known for its rich citrus history, growth, and sprawling natural beauty. Enjoy lush parks and playgrounds in a community zoned for top-rated Riverside Unified Schools. With quick access to CA-91, I-15, and historic Downtown Riverside—including The Mission Inn, the Municipal Auditorium, and Galleria at Tyler—local adventures are always close. Additional Highlights Include: Extended kitchen island with quartz countertops, and RevWood flooring throughout the main floor living areas. Photos are for representative purposes only. MLS#IG26149495
Interior Features:
Open Floorplan
Pantry
Recessed Lighting
Exterior Features:
Level
Sidewalks
Storm Drains
Street Lights
Appliances:
Dishwasher
Disposal
Electric Range
Microwave
Utilities:
Cable Available
Electricity Connected
Phone Available
Public Sewer
Sewer Connected
Underground Utilities
Listing offered by:
LESLIE OLIVO - License# 01494642 with Taylor Morrison Services - .
Map of Location:
Data Source:
Listing data provided courtesy of: California Regional MLS (CRMLS) (Data last refreshed: 08/30/26 11:26pm)
- 53
Notice & Disclaimer: All listing data provided at this website (including IDX data and property information) is provided exclusively for consumers' personal, non-commercial use and may not be used for any purpose other than to identify prospective properties consumers may be interested in purchasing. All information is deemed reliable but is not guaranteed to be accurate. All measurements (including square footage) should be independently verified by the buyer.
Notice & Disclaimer: All listing data provided at this website (including IDX data and property information) is provided exclusively for consumers' personal, non-commercial use and may not be used for any purpose other than to identify prospective properties consumers may be interested in purchasing. All information is deemed reliable but is not guaranteed to be accurate. All measurements (including square footage) should be independently verified by the buyer.
More Information

For Help Call Us!
We will be glad to help you with any of your real estate needs.(760) 600-7628
Mortgage Calculator
%
%
Down Payment: $
Mo. Payment: $
Calculations are estimated and do not include taxes and insurance. Contact your agent or mortgage lender for additional loan programs and options.
Send To Friend