
Sale Pending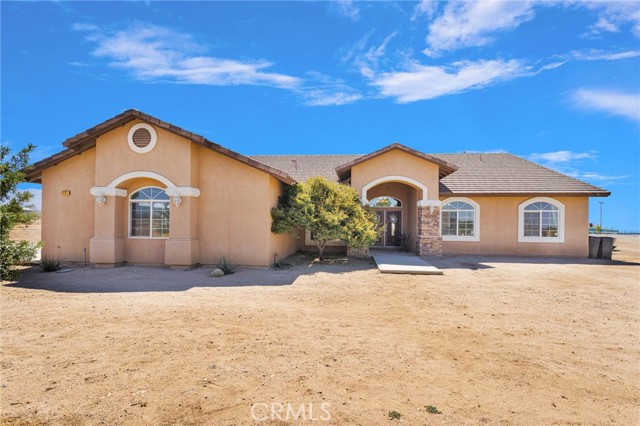




$575,000
MLS #:
HD26147975
Beds:
4
Baths:
3
Sq. Ft.:
2658
Lot Size:
1.67 Acres - 72,536 Sq Ft
Garage:
3 Car Attached
Yr. Built:
2008
Type:
Single Family
Single Family Residence
Area:
PHEL - Phelan
Address:
11722 Brookside Court
Phelan, CA 92371
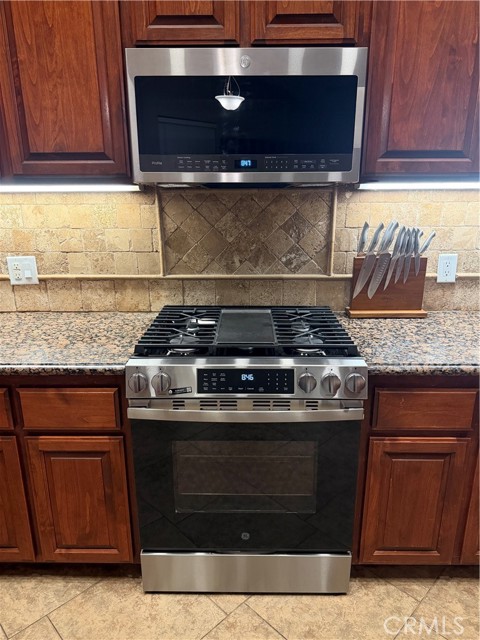
This beautifully maintained 4 bedroom, 3 bathroom home offers 2,658 square feet of comfortable living, a 3-car garage, horse property, and the peaceful lifestyle buyers are searching for; all within the sought-after Snowline School District and just minutes from highly regarded Heritage School. From the moment you arrive, you'll appreciate the pride of ownership throughout. Inside, you'll find fresh interior paint, brand-new carpet, tile flooring, ceiling fans in every room, *Brand New* stainless steel Microwave and Range, a newer dishwasher, and a spacious primary suite complete with a jetted soaking tub and dual walk-in closets. Built with quality in mind, this home features 2x6 construction, R-19 insulation, a durable tile roof, a ducted evaporative coolers, an inline blower for efficient heating, and thoughtful upgrades like built-in hallway night lights. The outdoor amenities make this property truly special. Relax year-round in the Caldera Cantabria 8-person spa with 74 jets, entertain under the stars with stadium lighting, or enjoy the established orchard featuring apple, pear, peach, plum, apricot, cherry, fig, and pomegranate trees; all on automatic irrigation. Animal lovers will appreciate the horse property, chicken coop, dog runs, and expansive usable land, while families will love the included playhouse and swing set. The property also includes an above-ground pool pump for easy future above ground pool installation. Technology and convenience are equally impressive with underground Race Communications high-speed internet, a Lorex security system with eight exterior cameras and up to 2TB of storage, automatic garage door openers on both bays. As an added bonus, the pool table, shuffleboard table, spa, security system, chicken coop, dog runs, playhouse, and swing set are all included, making this an incredible opportunity to move right in and start enjoying everything this property has to offer.
Interior Features:
Cathedral Ceiling(s)
Ceiling Fan(s)
Coffered Ceiling(s)
Desert Front
Garage
Garage Faces Side
Granite Counters
High Ceilings
Pantry
Exterior Features:
0-1 Unit/Acre
Corner Lot
Cul-De-Sac
Desert Back
Driveway Level
Horse Property
Level with Street
RV Access/Parking
Sprinkler System
Sprinklers Drip System
Unpaved
Appliances:
Dishwasher
Disposal
Gas Range
Microwave
Water Heater
Utilities:
Conventional Septic
Electricity Connected
Phone Connected
Water Connected
Listing offered by:
Heidi Gostanian - License# 01973639 with eXp Realty of Southern CA Inc. - .
Map of Location:
Other Listings of This Property: DW26016094
Data Source:
Listing data provided courtesy of: California Regional MLS (CRMLS) (Data last refreshed: 09/21/26 5:33pm)
- 74 Notice & Disclaimer: All listing data provided at this website (including IDX data and property information) is provided exclusively for consumers' personal, non-commercial use and may not be used for any purpose other than to identify prospective properties consumers may be interested in purchasing. All information is deemed reliable but is not guaranteed to be accurate. All measurements (including square footage) should be independently verified by the buyer.
More Information

For Help Call Us!
We will be glad to help you with any of your real estate needs.(760) 600-7628
Mortgage Calculator
%
%
Down Payment: $
Mo. Payment: $
Calculations are estimated and do not include taxes and insurance. Contact your agent or mortgage lender for additional loan programs and options.
Send To Friend