
Additional Links:
Virtual Tour!
$599,900
MLS #:
PTP2605197
Beds:
4
Baths:
3
Sq. Ft.:
3258
Lot Size:
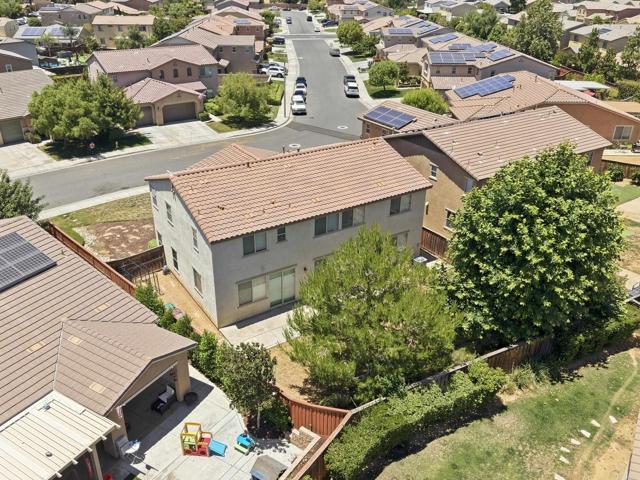
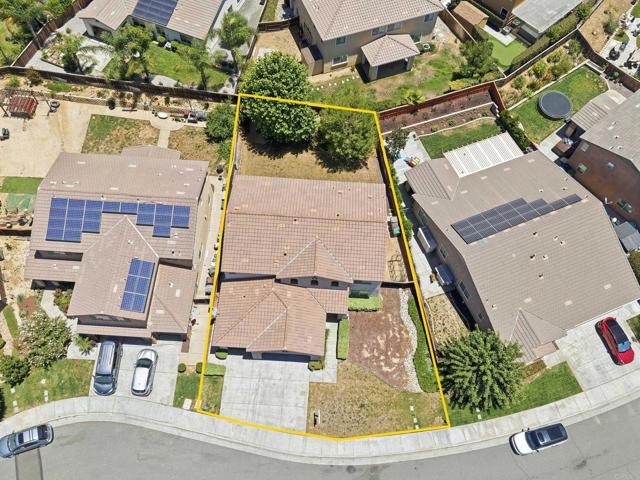
0.17 Acres - 7,405 Sq Ft
Garage:
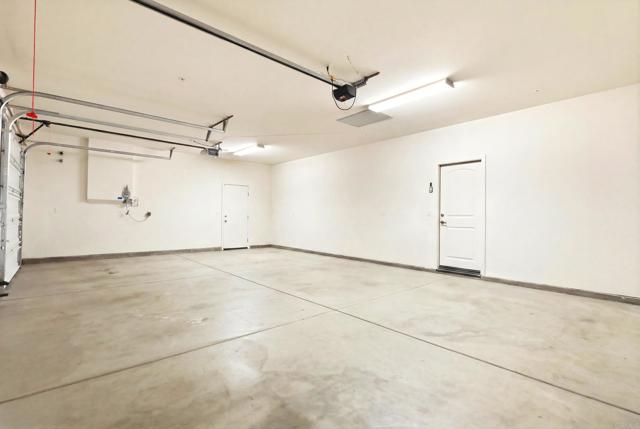
3 Car Attached
Yr. Built:
2014
Type:
Single Family
Single Family Residence
HOA Fees:
$54/Monthly
Area:
263 - Banning/Beaumont/Cherry Valley
Address:
1356 Quince Street
Beaumont, CA 92223
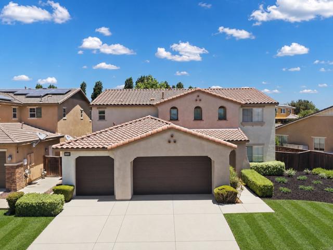
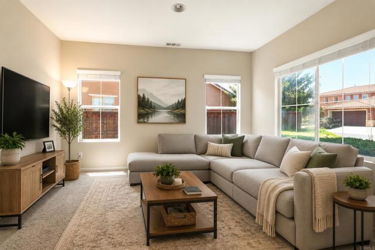
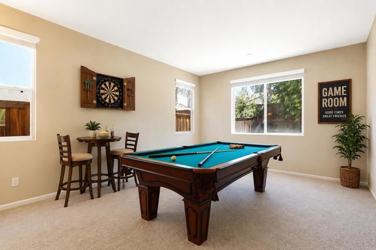
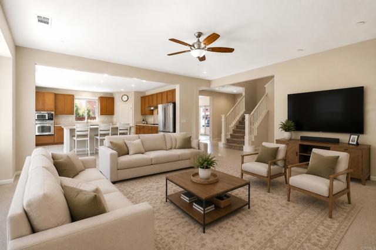
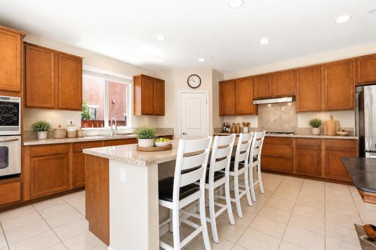
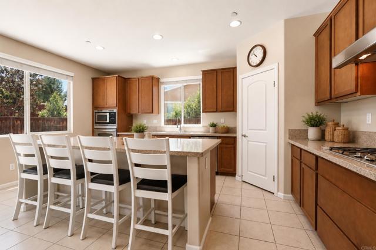
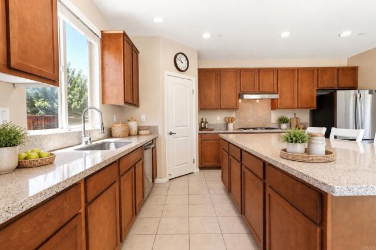
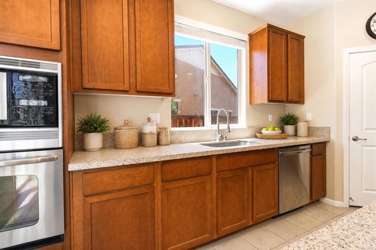
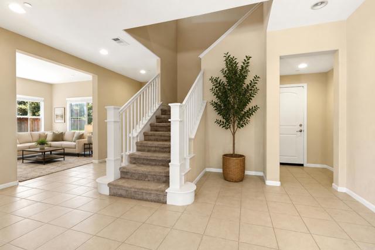
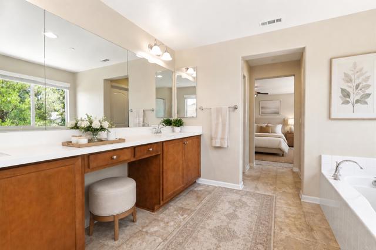
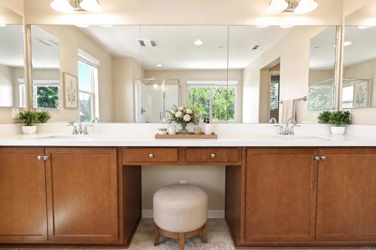
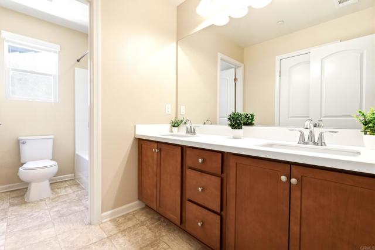
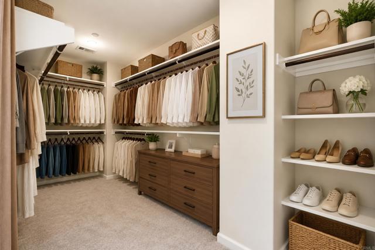
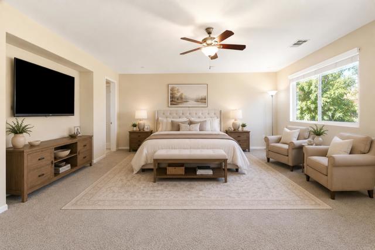
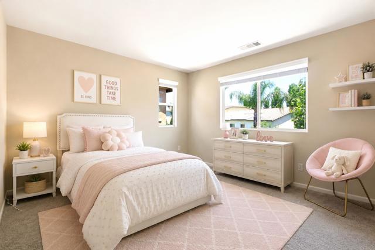
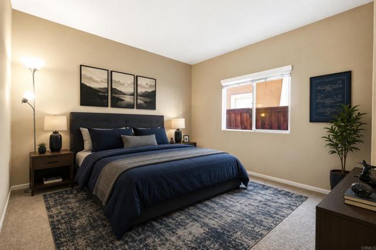
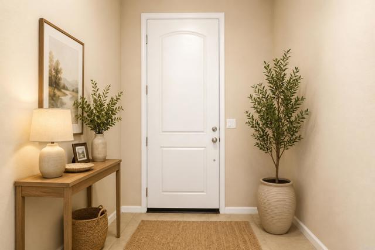
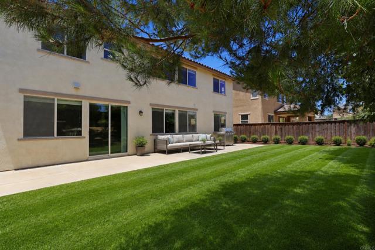
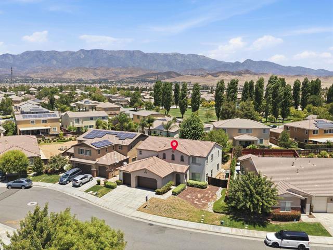
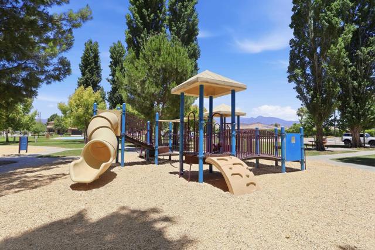
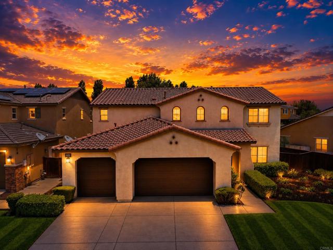
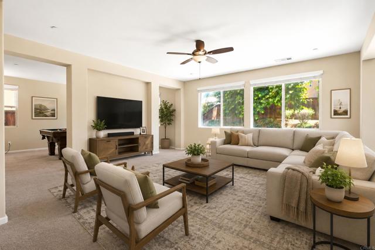
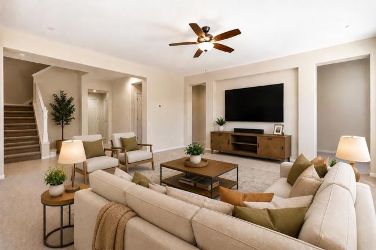
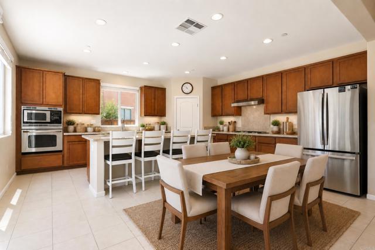
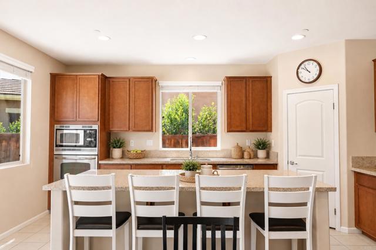
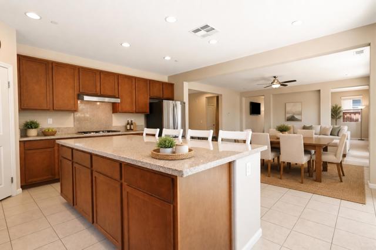
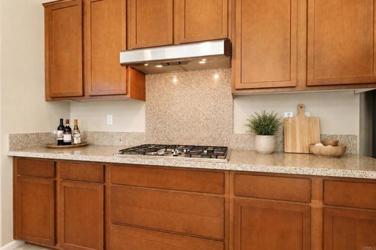
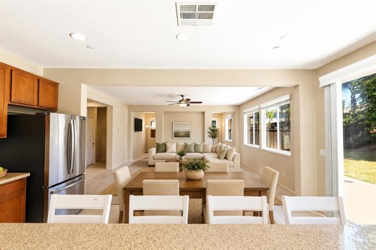
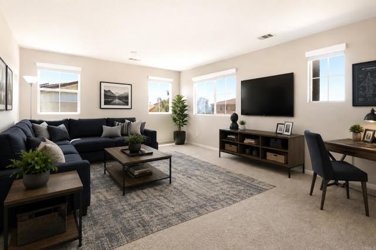
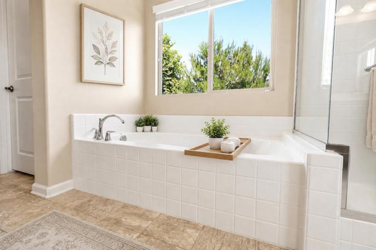
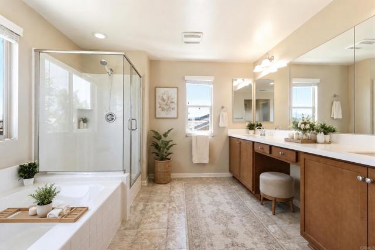
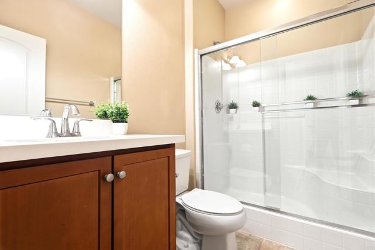
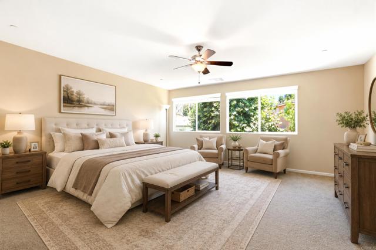
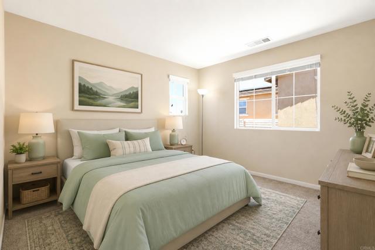
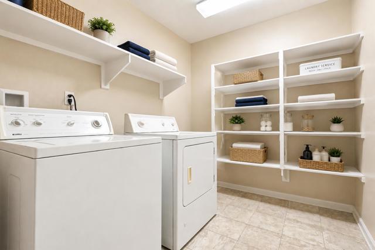
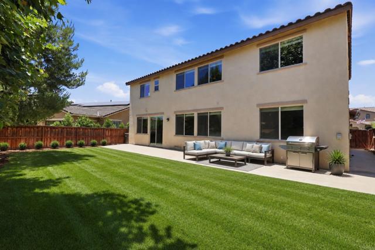
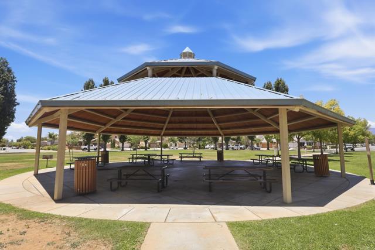
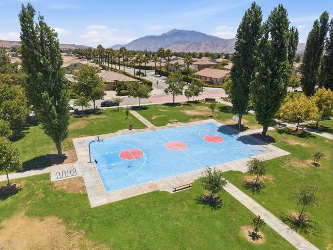
Welcome to this spacious residence in the Sundance community, one of the most sought-after neighborhoods in Beaumont, CA. This beautifully maintained, move-in ready home where comfort and convenience come together effortlessly. Fresh interior paint and updated finishes create a bright, welcoming atmosphere, while the open layout is perfect for both everyday living and entertaining. The kitchen features generous counter space, modern appliances, and a functional design that makes cooking and gathering a pleasure. Spacious living areas and well-sized bedrooms offer flexibility for relaxation, work, or hosting guests. Ideally located near schools, shopping, parks, and major commuter routes, this home provides easy access to everything you need for a connected and enjoyable lifestyle.
Exterior Features:
0-1 Unit/Acre
Curbs
Sidewalks
Street Lights
Utilities:
Public Sewer
Listing offered by:
Dennis Bragg - License# 02056019 with Compass - .
Dennis Bragg - License# with Compass - .
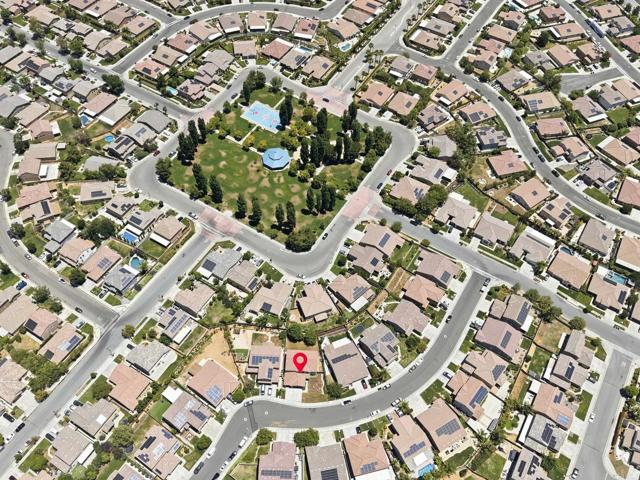
Map of Location:
Data Source:
Listing data provided courtesy of: California Regional MLS (CRMLS) (Data last refreshed: 08/12/26 11:45am)
- 34
Notice & Disclaimer: All listing data provided at this website (including IDX data and property information) is provided exclusively for consumers' personal, non-commercial use and may not be used for any purpose other than to identify prospective properties consumers may be interested in purchasing. All information is deemed reliable but is not guaranteed to be accurate. All measurements (including square footage) should be independently verified by the buyer.
Notice & Disclaimer: All listing data provided at this website (including IDX data and property information) is provided exclusively for consumers' personal, non-commercial use and may not be used for any purpose other than to identify prospective properties consumers may be interested in purchasing. All information is deemed reliable but is not guaranteed to be accurate. All measurements (including square footage) should be independently verified by the buyer.
More Information

For Help Call Us!
We will be glad to help you with any of your real estate needs.(760) 600-7628
Mortgage Calculator
%
%
Down Payment: $
Mo. Payment: $
Calculations are estimated and do not include taxes and insurance. Contact your agent or mortgage lender for additional loan programs and options.
Send To Friend