
Sale Pending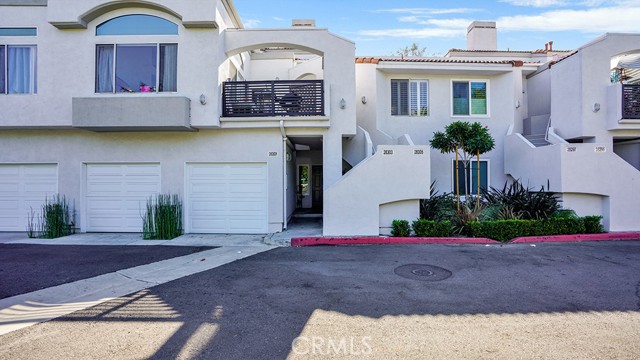
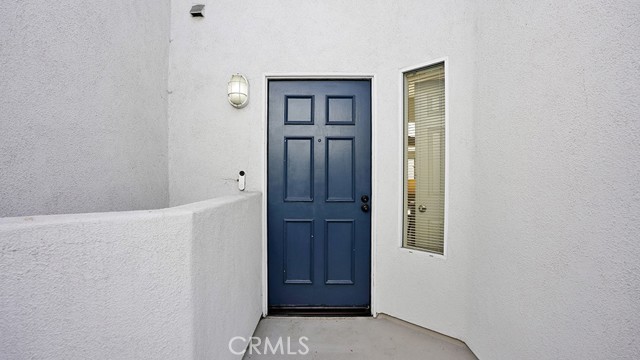
$765,000
MLS #:
OC26147217
Beds:
3
Baths:
3
Sq. Ft.:
1278
Lot Size:
3.44 Acres - 149,655 Sq Ft
Garage:
1 Car Attached
Yr. Built:
1989
Type:
Condo/Townhome
Condominium
HOA Fees:
$579/Monthly
Area:
LNLAK - Lake Area
Subdivision:
Mirador (RN) (RMI)
Address:
28305 Via Luis
Laguna Niguel, CA 92677
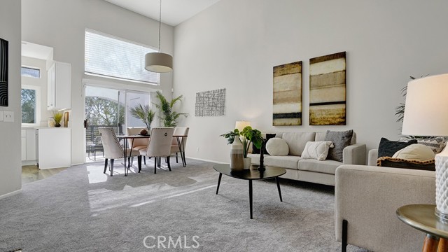
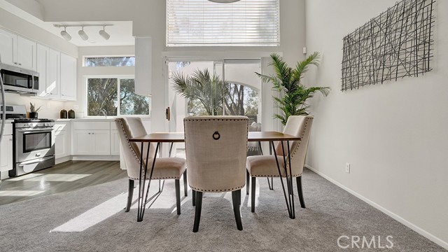
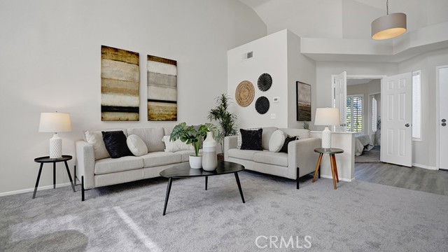
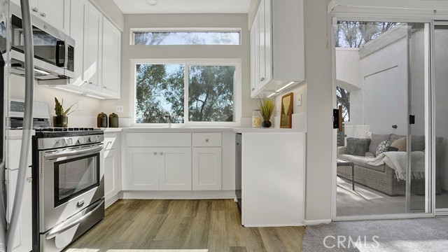
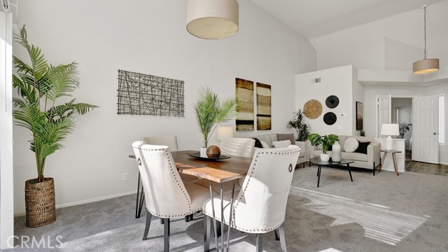
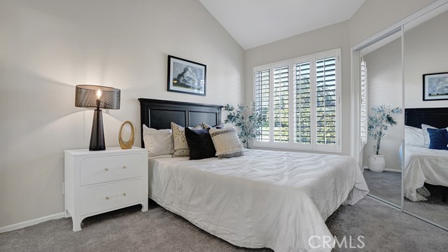
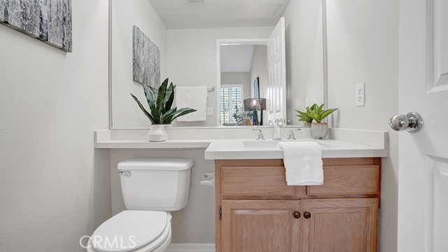
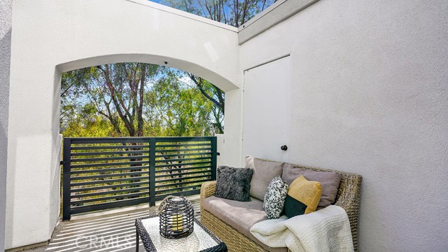
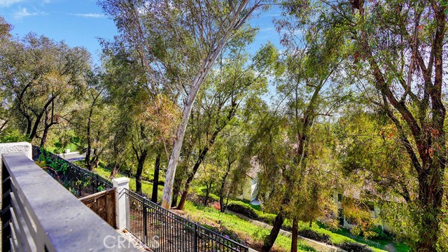
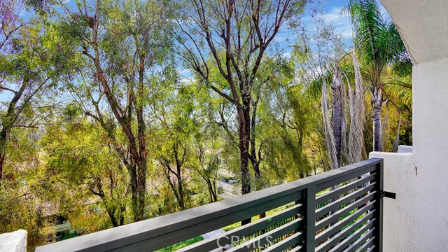
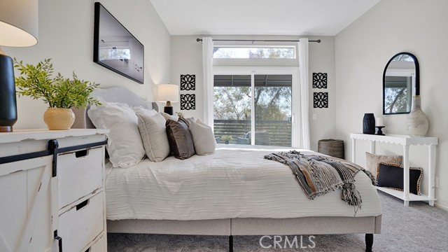
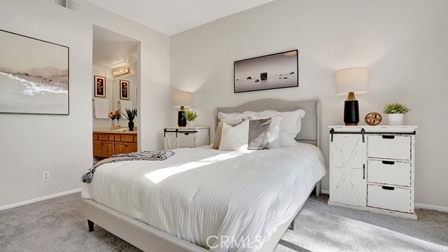
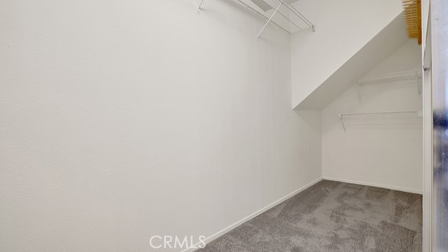
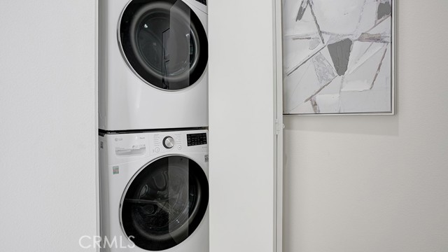
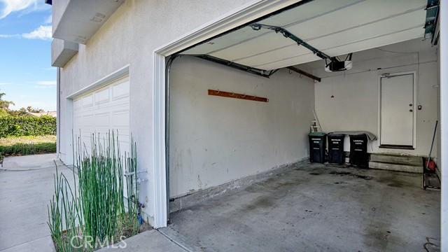
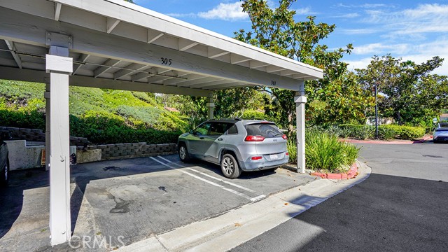
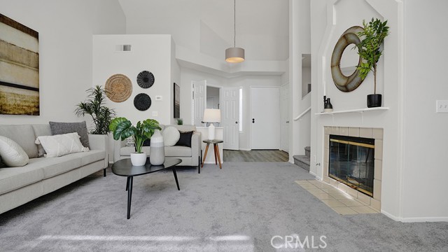
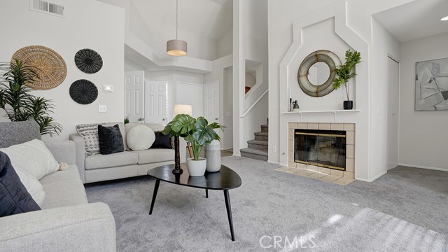
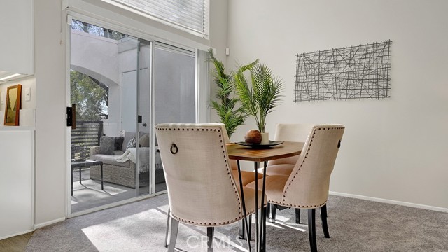
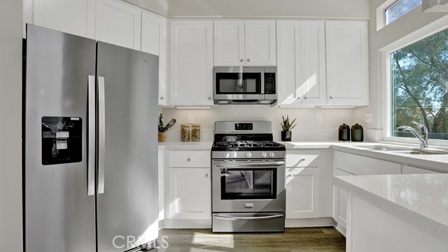
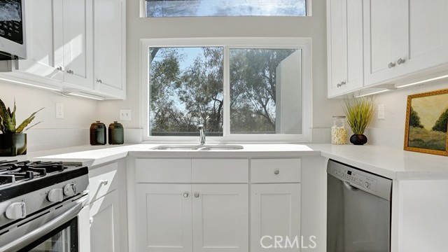
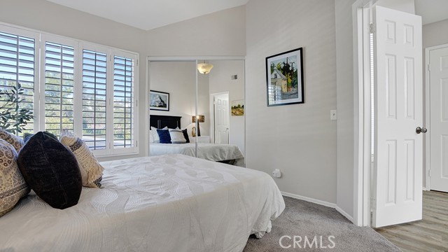
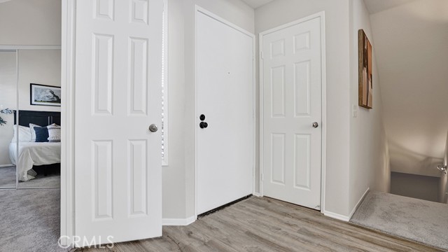
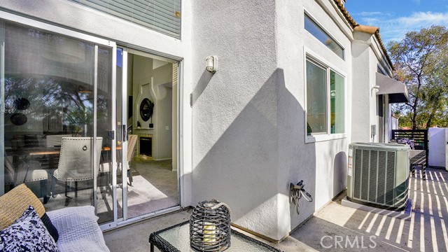
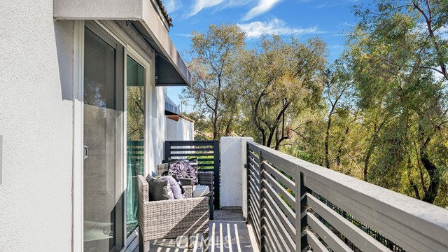
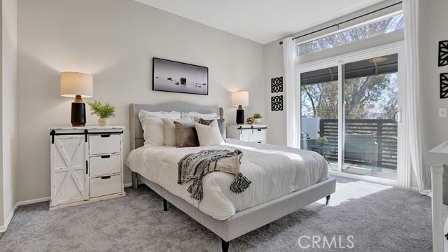
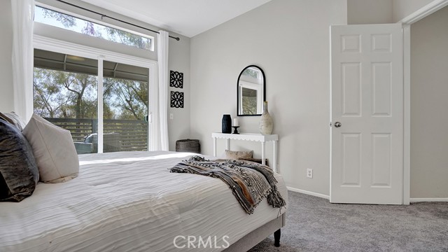
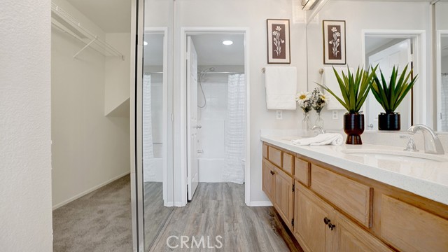
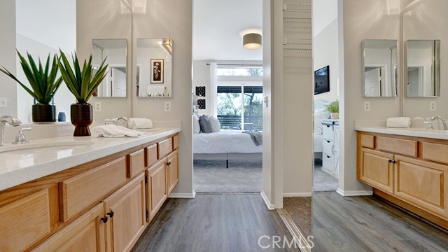
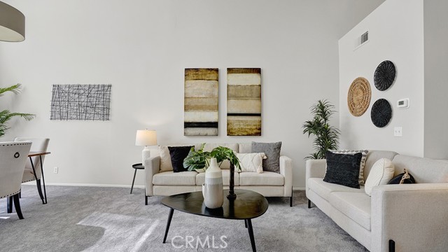
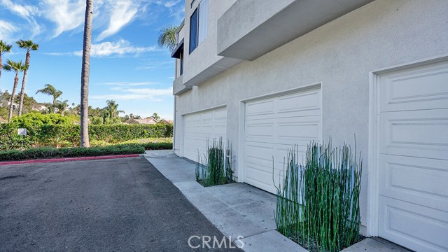
Huge Price Reduction on Excellent 3 Bedroom Expansive Mirador Floorplan great for a family with children and/or you work from Home. Enter to a 2 Story Soaring Ceiling in this Open Floor Plan with Large Light Streaming Windows. 2 Main Floor bedrooms with private baths and upper bedroom suite with 3/4 bath. Great Room style Living/Dining Room opens to Balcony with Storage Closet and enjoys Panoramic Views past Wooded Greenbelt. From the Garage a private interior staircase leads to the main floor of home. Front Bedroom with private half bathroom could easily be used as a home office. Master Bedroom enjoys Panoramic Views along with Full Bathroom, Oversized Closet and slider opening to View Patio. Convenient Laundry is on the primary level and includes Washer and Dryer. Remodeled Kitchen includes Refrigerator and has Panoramic Views. 3rd Bedroom Suite on upper level has Private 3/4 Bathroom. Designated Covered Parking spot across from home is included along with the Attached Direct Access Single Car Garage. Great Room style Living/Dining Room opens to Balcony with Storage Closet and enjoys Panoramic Views past Wooded Greenbelt. Community Pool is included however Homeowner can join Rancho Niguel Club with Paddleball, Tennis, Multiple Pools, Full Gym, and Meeting Rooms for an additional fee.
Interior Features:
Balcony
Cathedral Ceiling(s)
Direct Garage Access
Garage
Garage - Single Door
Garage Door Opener
Garage Faces Front
Living Room Balcony
Living Room Deck Attached
Open Floorplan
Exterior Features:
Carport
Curbs
No Driveway
Appliances:
Disposal
Gas Range
Microwave
Refrigerator
Utilities:
Cable Connected
Electricity Connected
Natural Gas Connected
Sewer Connected
Sewer Paid
Water Connected
Listing offered by:
Dave Wilkinson - License# 01083656 with Keller Williams Realty - .
Map of Location:
Data Source:
Listing data provided courtesy of: California Regional MLS (CRMLS) (Data last refreshed: 11/05/26 8:58am)
- 118
Notice & Disclaimer: All listing data provided at this website (including IDX data and property information) is provided exclusively for consumers' personal, non-commercial use and may not be used for any purpose other than to identify prospective properties consumers may be interested in purchasing. All information is deemed reliable but is not guaranteed to be accurate. All measurements (including square footage) should be independently verified by the buyer.
Notice & Disclaimer: All listing data provided at this website (including IDX data and property information) is provided exclusively for consumers' personal, non-commercial use and may not be used for any purpose other than to identify prospective properties consumers may be interested in purchasing. All information is deemed reliable but is not guaranteed to be accurate. All measurements (including square footage) should be independently verified by the buyer.
More Information

For Help Call Us!
We will be glad to help you with any of your real estate needs.(760) 600-7628
Mortgage Calculator
%
%
Down Payment: $
Mo. Payment: $
Calculations are estimated and do not include taxes and insurance. Contact your agent or mortgage lender for additional loan programs and options.
Send To Friend