
$600,888
MLS #:
OC26148435
Beds:
4
Baths:
4
Sq. Ft.:
2617
Lot Size:
0.17 Acres - 7,440 Sq Ft
Garage:
2 Car Attached
Yr. Built:
2023
Type:
Single Family
Single Family Residence
Area:
VIC - Victorville
Address:
11976 Bellehaven
Victorville, CA 92392
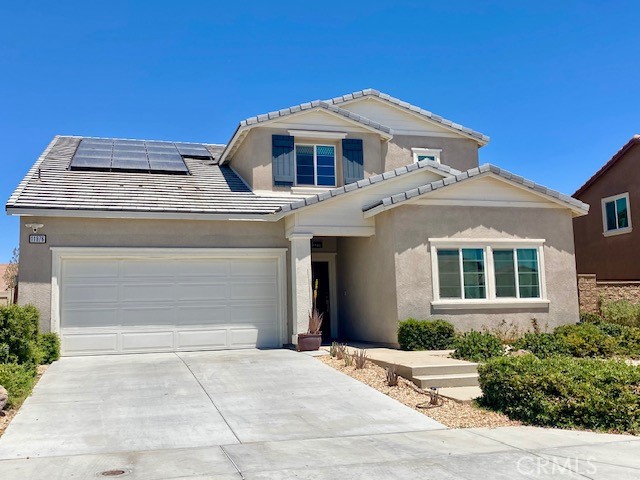
Exceptional Multi-Generational Living in the Desirable Verbena Community! Designed for today's modern lifestyle, this beautifully appointed 2,617 square foot home offers the perfect blend of flexibility, comfort, and style. Featuring 4 bedrooms and 3.5 bathrooms, this thoughtfully designed residence includes a private MultiGen suite with its own separate entrance, living area, kitchenette, full bedroom, bathroom, and laundry closet—ideal for extended family, guests, independent living, or a private home office. The main home welcomes you with a spacious open-concept Great Room, dining area, and gourmet kitchen designed for entertaining. The stunning kitchen showcases beautiful cabinetry, elegant countertops, a large center island with additional seating, stainless steel appliances, and abundant workspace for the home chef. Upstairs, you'll find a versatile loft perfect for a media room, game room, or additional family living space. The generous secondary bedrooms provide plenty of room for family or guests, while the luxurious primary suite offers a peaceful retreat complete with a spa-inspired bathroom featuring a large walk-in shower, dual-sink vanity, and spacious walk-in closet. Step outside to the expansive backyard with endless possibilities for creating your own outdoor oasis—perfect for entertaining, weekend barbecues, or simply relaxing under the California skies. Additional features include America's Smart Home® Technology for convenient home automation, energy-efficient LED recessed lighting, a tankless water heater, and many more thoughtful upgrades throughout. Located in the sought-after Verbena community of Victorville with convenient access to shopping, dining, schools, parks, and commuter routes, this exceptional home offers the space, versatility, and modern amenities today's buyers have been searching for. Schedule your private showing today! More photos coming soon!
Interior Features:
Direct Garage Access
Garage
Garage Faces Front
High Ceilings
Open Floorplan
Pantry
Recessed Lighting
Exterior Features:
Curbs
Driveway
Lot 6500-9999
Sidewalks
Street Lights
Tankless Water Heater
Appliances:
Dishwasher
Disposal
Gas Cooktop
Microwave
Utilities:
Public Sewer
Listing offered by:
Dawn Anderson - License# 01258205 with Midas Realty Group - .
Map of Location:
Data Source:
Listing data provided courtesy of: California Regional MLS (CRMLS) (Data last refreshed: 09/29/26 4:13pm)
- 81
Notice & Disclaimer: All listing data provided at this website (including IDX data and property information) is provided exclusively for consumers' personal, non-commercial use and may not be used for any purpose other than to identify prospective properties consumers may be interested in purchasing. All information is deemed reliable but is not guaranteed to be accurate. All measurements (including square footage) should be independently verified by the buyer.
Notice & Disclaimer: All listing data provided at this website (including IDX data and property information) is provided exclusively for consumers' personal, non-commercial use and may not be used for any purpose other than to identify prospective properties consumers may be interested in purchasing. All information is deemed reliable but is not guaranteed to be accurate. All measurements (including square footage) should be independently verified by the buyer.
More Information

For Help Call Us!
We will be glad to help you with any of your real estate needs.(760) 600-7628
Mortgage Calculator
%
%
Down Payment: $
Mo. Payment: $
Calculations are estimated and do not include taxes and insurance. Contact your agent or mortgage lender for additional loan programs and options.
Send To Friend