
Sale Pending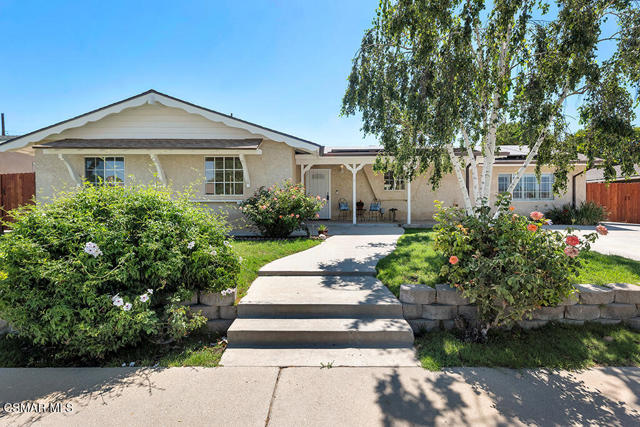
$825,000
MLS #:
226003379
Beds:
3
Baths:
2
Sq. Ft.:
1688
Lot Size:
0.21 Acres - 9,147 Sq Ft
Yr. Built:
1961
Type:
Single Family
Single Family Residence
Area:
SVC - Central Simi
Address:
1556 Glacier Street
Simi Valley, CA 93063
Welcome to this beautifully maintained single-story home offering the perfect blend of comfort, style, and functionality. From the moment you arrive, you'll appreciate the inviting covered front patio, fresh landscaping, and exceptional curb appeal.Inside, the spacious living room is warm and welcoming, featuring a cozy wood-burning fireplace, crown molding, recessed lighting, dual-pane windows, and new carpeting and flooring throughout. The thoughtfully designed kitchen offers an abundance of cabinet space, making meal preparation and storage a breeze.The garage has been professionally converted into a versatile bonus room, ideal as a home office, media room, den, playroom, or gym, providing valuable additional living space to suit your lifestyle.The primary suite offers direct access to the backyard through a sliding glass door and includes a private ensuite bathroom. Both bathrooms have been tastefully updated, and the home's thoughtful improvements make it truly move-in ready.Step outside to your private backyard retreat featuring a sparkling pool, mature citrus trees, a covered patio perfect for entertaining, new landscaping with automatic sprinklers and drip irrigation, and plenty of space to relax and enjoy Southern California living year-round.Additional upgrades include leased solar for improved energy efficiency, a brand-new roof, newer dual-pane windows, copper plumbing, a 200-amp electrical panel, 50 rv amp, central air conditioning, and abundant storage throughout. The oversized RV parking is a rare find, offering ample room for recreational vehicles, trailers, boats, or extra vehicles.This exceptional property combines timeless charm with modern updates, versatile living spaces, and outstanding outdoor amenities, creating the perfect place to call home
Interior Features:
Copper Plumbing Full
Crown Molding
Open Floorplan
Exterior Features:
Curbs
Driveway
Landscaped
Lawn
Level
Park Nearby
Rectangular Lot
RV Access/Parking
RV Gated
Sprinklers Drip System
Sprinklers In Front
Sprinklers In Rear
Appliances:
Dishwasher
Disposal
Gas Water Heater
Microwave
Refrigerator
Utilities:
Public Sewer
Listing offered by:
Anissa Orsini - License# with Sotheby's International Realty - .
Trisha Perez - License# 01350740 with Sotheby's International Realty - .
Map of Location:
Data Source:
Listing data provided courtesy of: California Regional MLS (CRMLS) (Data last refreshed: 09/21/26 4:42pm)
- 67
Notice & Disclaimer: All listing data provided at this website (including IDX data and property information) is provided exclusively for consumers' personal, non-commercial use and may not be used for any purpose other than to identify prospective properties consumers may be interested in purchasing. All information is deemed reliable but is not guaranteed to be accurate. All measurements (including square footage) should be independently verified by the buyer.
Notice & Disclaimer: All listing data provided at this website (including IDX data and property information) is provided exclusively for consumers' personal, non-commercial use and may not be used for any purpose other than to identify prospective properties consumers may be interested in purchasing. All information is deemed reliable but is not guaranteed to be accurate. All measurements (including square footage) should be independently verified by the buyer.
More Information

For Help Call Us!
We will be glad to help you with any of your real estate needs.(760) 600-7628
Mortgage Calculator
%
%
Down Payment: $
Mo. Payment: $
Calculations are estimated and do not include taxes and insurance. Contact your agent or mortgage lender for additional loan programs and options.
Send To Friend