


$875,000
MLS #:
IG26153148
Beds:
5
Baths:
3
Sq. Ft.:
3453
Lot Size:
0.17 Acres - 7,283 Sq Ft
Garage:
2 Car Attached
Yr. Built:
2019
Type:
Single Family
Single Family Residence
HOA Fees:
$99/Monthly
Area:
SRCAR - Southwest Riverside County
Address:
34536 Turquoise Lane
Murrieta, CA 92563
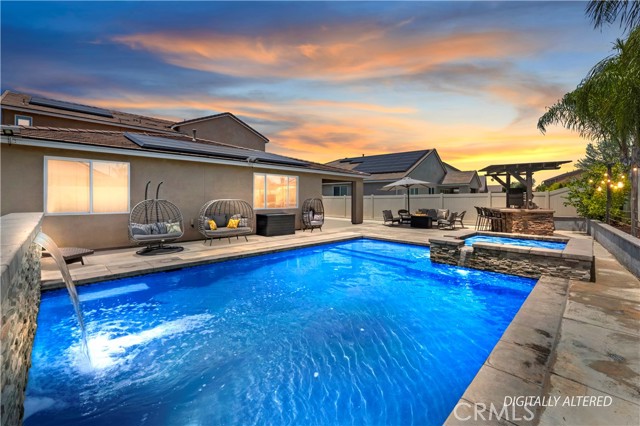
Motivated Seller! Paid off Solar! Welcome to this stunning 3400+Sq.Ft. home located in the highly sought-after Spencer's Crossing community in Murrieta, CA. Designed with comfort and functionality in mind, this spacious open-concept floor plan features a luxurious primary suite, an additional bedroom, and a full bathroom conveniently located on the first floor-ideal for multi-generational living or guests. The primary suite boasts two walk-in closets and a spacious en-suite bathroom. The heart of the home is the expansive kitchen, which seamlessly flows into the dining and living areas, creating the perfect space for entertaining family and friends. The first floor also includes a dedicated laundry room, pantry, and a den that can serve as a home office, playroom, or flex space. Upstairs, you'll find a generous loft, 3 additional bedrooms, and another full bathroom, offering plenty of room for everyone. As an added bonus, the home includes permitted building plans for a Junior ADU, providing the opportunity to add a separate living space on the second living space on the second floor while expanding the first floor living area-an excellent option for extended family guests, or rental income. Step outside into your own private backyard Oasis, where a sparkling pool or spa, built-in grill, and a beautifully designed outdoor living space invite you to relax and enjoy Southern California's year round sunshine. Whether you are hosting summer barbecues or unwinding after a long day, this backyard is designed for both entertaining and everyday entertainment. Ideally located just minutes from top-rated schools, shopping, parks, scenic walking trails, and convenient freeway access, residents also enjoy the outstanding amenities offered by the Spencer's Crossing Community. Don't miss this exceptional opportunity-schedule yourprivate showing today!.
Interior Features:
Attic Fan
Ceiling Fan(s)
Garage - Single Door
Garage Door Opener
Garage Faces Front
Garden
High Ceilings
Open Floorplan
Pantry
Recessed Lighting
Unfurnished
Exterior Features:
0-1 Unit/Acre
Asphalt
Curbs
Dog Park
Driveway
Driveway Up Slope From Street
Horse Trails
Landscaped
Lawn
Level
Level with Street
Lot 6500-9999
Park Nearby
Sidewalks
Storm Drains
Street Lights
Appliances:
Convection Oven
Dishwasher
Disposal
Double Oven
Electricity Available
ENERGY STAR Qualified Appliances
Gas Cooktop
Gas Oven
Gas Range
Gas Water Heater
High Efficiency Water Heater
Home Automation System
Hot Water Circulator
Microwave
Self Cleaning Oven
Vented Exhaust Fan
Water Heater
Water Line to Refrigerator
Utilities:
Cable Available
Electricity Connected
Natural Gas Available
Natural Gas Connected
Phone Available
Public Sewer
Sewer Available
Sewer Connected
Underground Utilities
Water Available
Water Connected
Listing offered by:
Michael Maslanka - License# 01980700 with Dynasty Real Estate - .
Map of Location:
Data Source:
Listing data provided courtesy of: California Regional MLS (CRMLS) (Data last refreshed: 11/06/26 8:58am)
- 112
Notice & Disclaimer: All listing data provided at this website (including IDX data and property information) is provided exclusively for consumers' personal, non-commercial use and may not be used for any purpose other than to identify prospective properties consumers may be interested in purchasing. All information is deemed reliable but is not guaranteed to be accurate. All measurements (including square footage) should be independently verified by the buyer.
Notice & Disclaimer: All listing data provided at this website (including IDX data and property information) is provided exclusively for consumers' personal, non-commercial use and may not be used for any purpose other than to identify prospective properties consumers may be interested in purchasing. All information is deemed reliable but is not guaranteed to be accurate. All measurements (including square footage) should be independently verified by the buyer.
More Information

For Help Call Us!
We will be glad to help you with any of your real estate needs.(760) 600-7628
Mortgage Calculator
%
%
Down Payment: $
Mo. Payment: $
Calculations are estimated and do not include taxes and insurance. Contact your agent or mortgage lender for additional loan programs and options.
Send To Friend