





$835,000
MLS #:
CV26156603
Beds:
4
Baths:
3
Sq. Ft.:
2040
Lot Size:
0.16 Acres - 7,171 Sq Ft
Garage:
2 Car Attached
Yr. Built:
1977
Type:
Single Family
Single Family Residence
Area:
688 - Rancho Cucamonga
Address:
10306 Victoria Street
Rancho Cucamonga, CA 91701
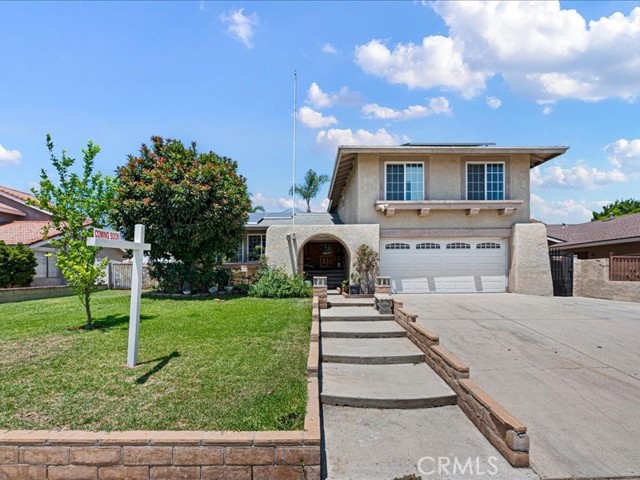
Location, location , location nestle in the most sought after area of Rancho Cucamonga, this beautiful house has it all, only one block from 210 freeway, short walking distance to high rated school, shopping center with big grocery store like Ralph , Stater Bros, Vons , restaurants, few minutes' drive to the famous Victorias Garden and Ontario Mills, built on 7171 sq/ft lot this 4 bedrooms 3 bathrooms 2040 sq/ft home featured large manicured front yard with extra wide driveway and stairs, the double door entry lead to open floor plan living room with tile floor and 2 big window showering the room with natural light , open up to separate dining room where you can enjoy your meal with a beautiful view of the nearby mountains, this open floor plans lead to a large kitchen that offers plenty of self-close cabinets and drawers, lazy Susan rounder cabinet, black granite countertops with tile back splash, trash cabinet, stainless steel sink with soap dispenser, tile floor and large pantry, step down from this lovely kitchen to a cozy family room featuring bar area, 2 build in wood cabinets, stone fireplace, marble floor and 1/2 bathroom adorn by tiled walls and granite counter top, plus direct exit to large 2 cars garage with laundry area and new water heater, the beveled patio door lead to a large concrete back yard with block fence, fish pond, fruit trees, large patio, RV parking and fenced doggie run, second floor feature 4 bedrooms and 2 bathrooms, the enormous master bedroom has wood floor large window overlooking the beautiful mountain, walk in closet and master bathroom with big walk in tile shower and granite counter top , down the hallway there is 3 good size bedroom and bathroom that has new tile floor and new walk in modern tile shower, save money with leased solar system, low tax rate and no HOA , 2 pictures digitally altered to remove personal items, come check this home and make it your own.
Interior Features:
Beamed Ceilings
Cathedral Ceiling(s)
Ceiling Fan(s)
Copper Plumbing Full
Crown Molding
Direct Garage Access
Garage
Garage - Two Door
Garage Faces Front
Granite Counters
High Ceilings
Pantry
Recessed Lighting
Unfurnished
Exterior Features:
Block Walls
Curbs
Dog Park
Driveway
Driveway Level
Koi Pond
Landscaped
Lawn
Lot 6500-9999
Park Nearby
RV Access/Parking
Sidewalks
Sprinkler System
Sprinklers In Front
Street Lights
Appliances:
Dishwasher
Disposal
Free-Standing Range
Gas Oven
Gas Range
High Efficiency Water Heater
Microwave
Range Hood
Self Cleaning Oven
Water Line to Refrigerator
Utilities:
Public Sewer
Listing offered by:
AMIRA ALZAMMAR - License# 01022824 with INTERNATIONAL REAL ESTATE SVCS - .
Map of Location:
Data Source:
Listing data provided courtesy of: California Regional MLS (CRMLS) (Data last refreshed: 09/06/26 8:47am)
- 49
Notice & Disclaimer: All listing data provided at this website (including IDX data and property information) is provided exclusively for consumers' personal, non-commercial use and may not be used for any purpose other than to identify prospective properties consumers may be interested in purchasing. All information is deemed reliable but is not guaranteed to be accurate. All measurements (including square footage) should be independently verified by the buyer.
Notice & Disclaimer: All listing data provided at this website (including IDX data and property information) is provided exclusively for consumers' personal, non-commercial use and may not be used for any purpose other than to identify prospective properties consumers may be interested in purchasing. All information is deemed reliable but is not guaranteed to be accurate. All measurements (including square footage) should be independently verified by the buyer.
More Information

For Help Call Us!
We will be glad to help you with any of your real estate needs.(760) 600-7628
Mortgage Calculator
%
%
Down Payment: $
Mo. Payment: $
Calculations are estimated and do not include taxes and insurance. Contact your agent or mortgage lender for additional loan programs and options.
Send To Friend