
Sale Pending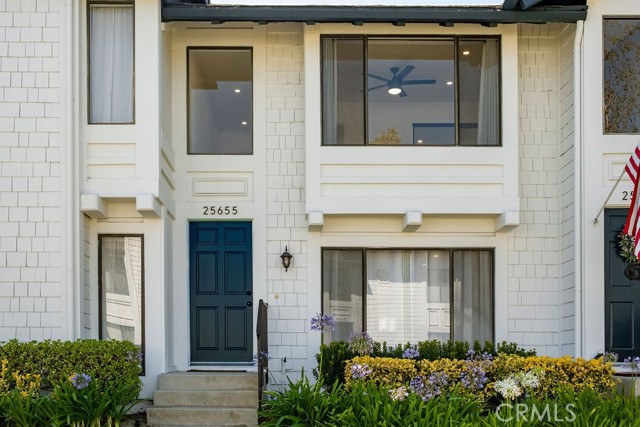


$745,000
MLS #:
OC26154832
Beds:
2
Baths:
2
Sq. Ft.:
1232
Lot Size:
16.39 Acres - 714,168 Sq Ft
Garage:
1 Car
Yr. Built:
1984
Type:
Condo/Townhome
Condominium
HOA Fees:
$576/Monthly
Area:
LNSEA - Sea Country
Subdivision:
Sparrow Hill (SH)
Address:
25655 Paseo La Cresta
Laguna Niguel, CA 92677
Welcome home! This must-see two-bedroom, 1.5-bathroom Sparrow Hill condo has been transformed by a top-to-bottom, $95K+ renovation of the entire home including all major appliances in kitchen, the water heater, HVAC unit with UV Air Cleaner, AC condenser, plus washer and dryer units. Updated kitchen with Shaw’s farmhouse sink, subway tile, cabinets remodeled with soft closing doors and drawers, pantry with wooden pull-out shelves and LG 22 cu ft, counter-depth refrigerator with hidden hinges for a built-in look. Quartz countertops in kitchen and solid countertops in bathrooms Luxury vinyl flooring installed during remodel throughout home Updated fireplaces (dining area and primary bedroom) with stylish tile Peaceful greenbelt area immediately off of patio is visible from primary bedroom upstairs Beautiful subway tile surround in shower, plus the shower has vaulted skylight Down-lighting throughout the house, most on trim-line dimmers. Landline & DSL available in bedrooms and living room Updated walk-in closet in primary bedroom AC outlets installed for on-wall television locations in both bedrooms and in kitchen This handsomely updated home is in a prime South Orange County location. The stylish kitchen features quartz counters, chef’s island, white cabinets, and stainless-steel appliances in a smart, functional layout. The kitchen dining area flows beautifully with direct access to a private patio overlooking a lovely green belt and landscaped hillside. The sophisticated downstairs bath adds convenience. Upstairs, large bedrooms both feature ceiling fans and the primary has a walk in closet and updated fireplace. The front-facing bedroom has tons of natural light from a large window. The upstairs bathroom highlights a vaulted skylight and gorgeous designer finishes. This home is truly turnkey and move-in ready. A detached garage, an assigned parking space, and access to adjacent greenbelt space add delightful functionality. The Sparrow Hill community has undergone extensive improvements, new exterior paint, roof repairs, gutters, pool and tennis court enhancements, all fully paid for by existing owners. Just minutes from the 5 and 73 freeways, Costco and a short drive to the beach, this home has it all - comfort, style, and a great location. Time to make this gem your own!
Interior Features:
Garage - Single Door
Pantry
Quartz Counters
Recessed Lighting
Exterior Features:
Curbs
Irregular Lot
Landscaped
Lawn
Sidewalks
Street Lights
Appliances:
Dishwasher
Disposal
Electronic Air Cleaner
Free-Standing Range
Refrigerator
Water Heater
Utilities:
Electricity Connected
Natural Gas Connected
Phone Connected
Public Sewer
Sewer Connected
Water Connected
Wired for Data
Listing offered by:
James Hall - License# 02138657 with eXp Realty of California Inc - .
Scott Alden - License# 01356244 with eXp Realty of California Inc - .
Map of Location:
Data Source:
Listing data provided courtesy of: California Regional MLS (CRMLS) (Data last refreshed: 08/13/26 11:44am)
- 24
Notice & Disclaimer: All listing data provided at this website (including IDX data and property information) is provided exclusively for consumers' personal, non-commercial use and may not be used for any purpose other than to identify prospective properties consumers may be interested in purchasing. All information is deemed reliable but is not guaranteed to be accurate. All measurements (including square footage) should be independently verified by the buyer.
Notice & Disclaimer: All listing data provided at this website (including IDX data and property information) is provided exclusively for consumers' personal, non-commercial use and may not be used for any purpose other than to identify prospective properties consumers may be interested in purchasing. All information is deemed reliable but is not guaranteed to be accurate. All measurements (including square footage) should be independently verified by the buyer.
More Information

For Help Call Us!
We will be glad to help you with any of your real estate needs.(760) 600-7628
Mortgage Calculator
%
%
Down Payment: $
Mo. Payment: $
Calculations are estimated and do not include taxes and insurance. Contact your agent or mortgage lender for additional loan programs and options.
Send To Friend