

$889,900
MLS #:
V1-37700
Beds:
3
Baths:
3
Sq. Ft.:
1861
Lot Size:
0.08 Acres - 3,484 Sq Ft
Garage:
2 Car Attached
Yr. Built:
2018
Type:
Single Family
Single Family Residence
HOA Fees:
$200/Monthly
Area:
VC41 - Camarillo Central
Address:
168 Townsite Promenade
Camarillo, CA 93010
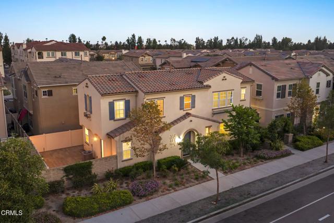
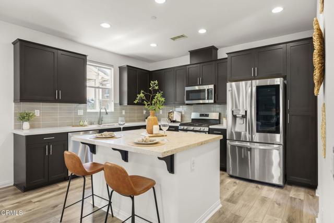
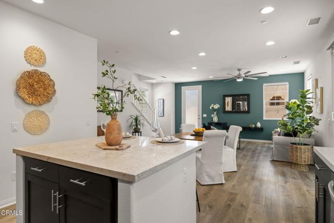
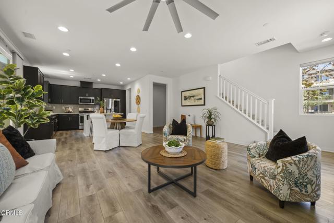
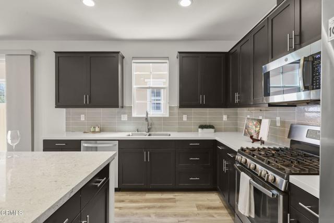
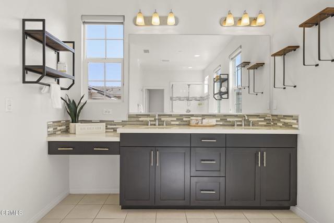
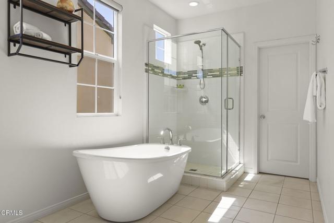
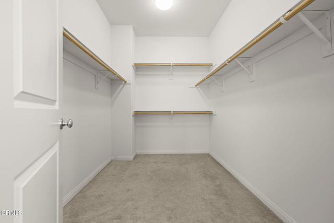
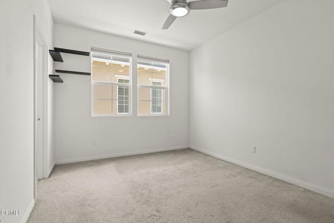
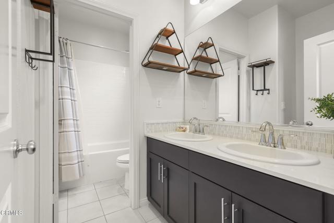
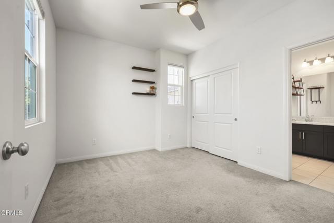
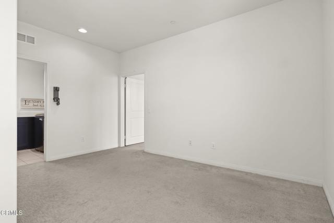
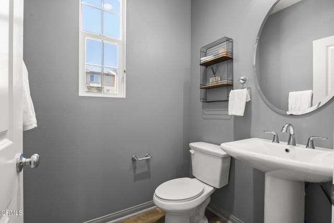
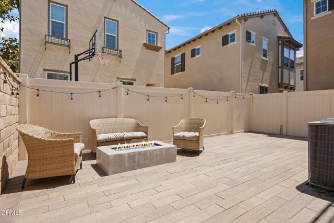
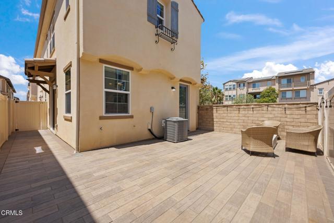
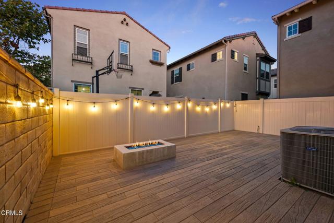
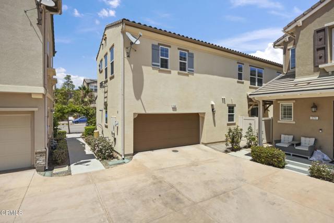
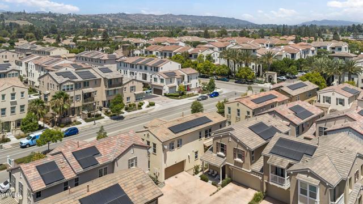
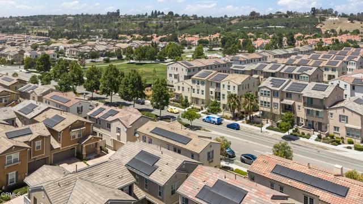
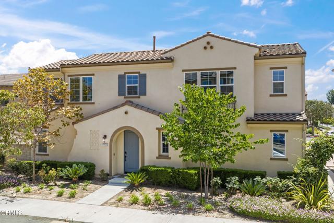
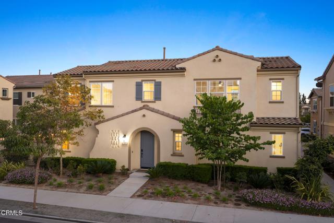
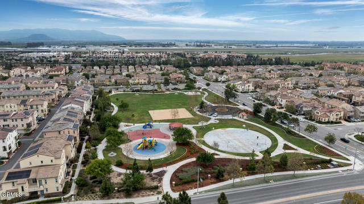
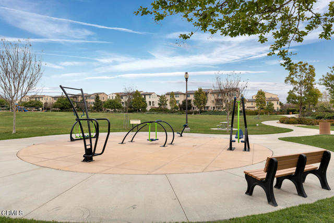
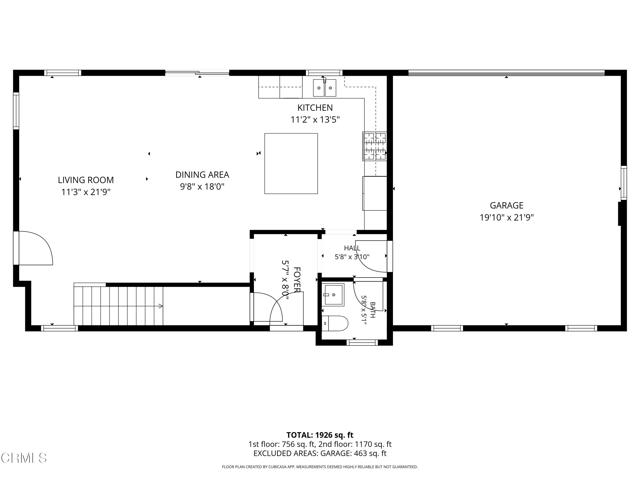
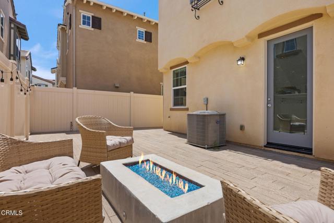
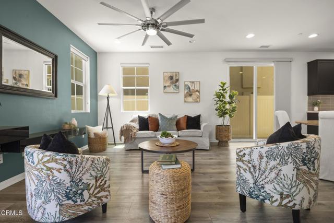
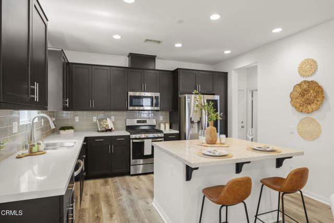
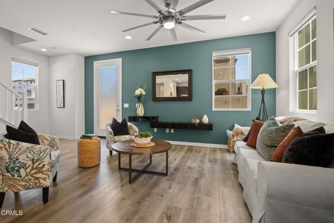
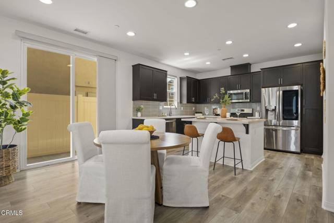
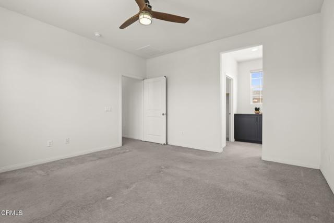
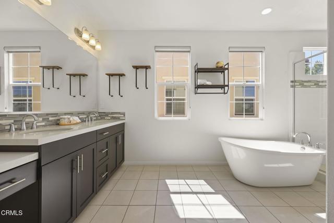
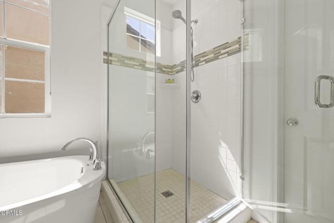
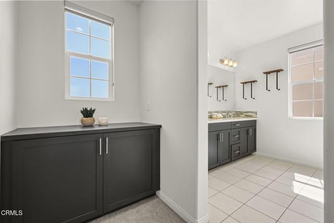
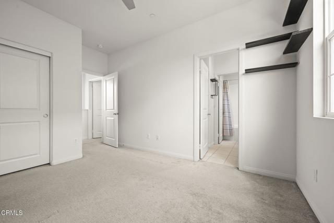
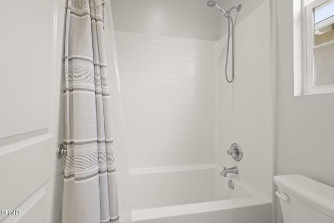
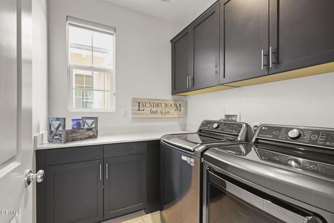
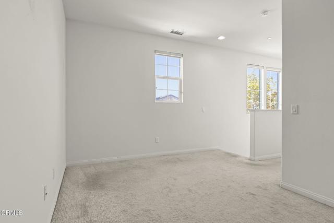
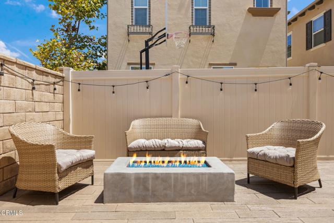
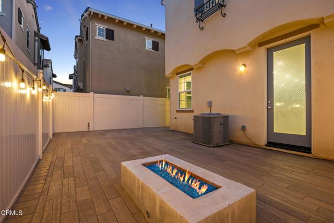
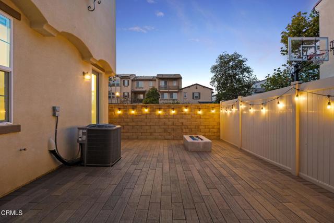
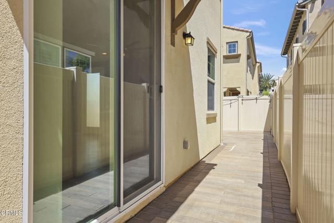
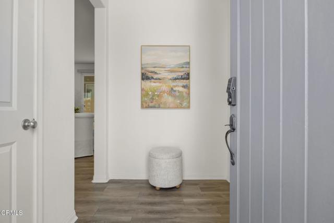
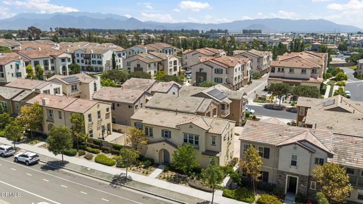
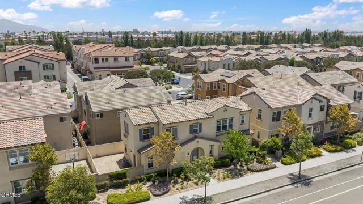
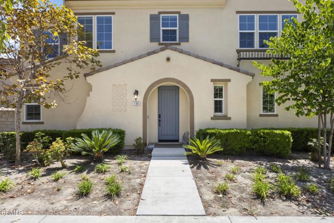
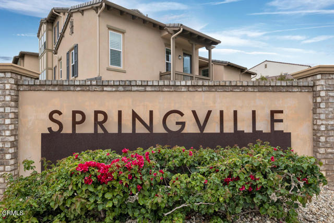
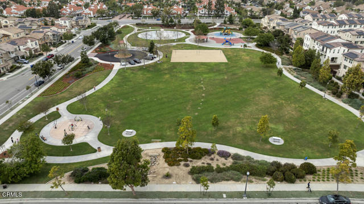
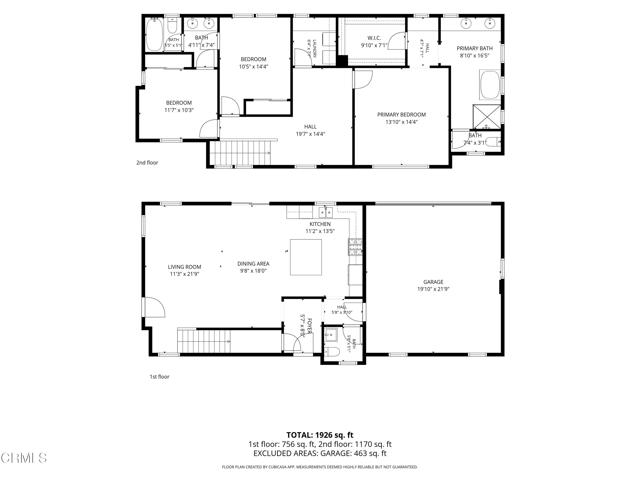
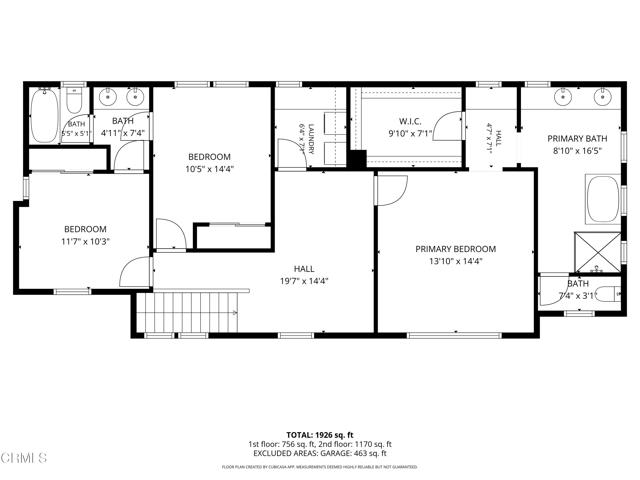
Welcome to this beautifully maintained two-story single-family home in the highly sought-after Springville community of Camarillo. Offering over 1,800 square feet of thoughtfully designed living space, this 3-bedroom, 2.5-bath home combines modern finishes with everyday functionality.The open-concept main level features a spacious living and dining area, a stylish kitchen with quartz countertops, rich espresso cabinetry, stainless steel appliances, bar seating, and a convenient half bathroom for guests. Upstairs, the generously sized primary suite is thoughtfully situated on its own side of the home, offering added privacy from the two secondary bedrooms. The ensuite bathroom features a spacious dual-sink vanity, soaking tub, walk-in shower, private water closet, linen storage, and a walk-in closet. Also located upstairs are a versatile loft, a dedicated laundry room, and two additional bedrooms with a full bathroom, all complemented by abundant natural light throughout the second level. Additional highlights include recessed lighting, ceiling fans, central air conditioning, leased solar, and a leased water softener. The attached two-car garage offers direct access to the home and is equipped with a Tesla charger, tankless water heater, and built-in shelving. Ideally located just moments from Mel Vincent Park, enjoy easy access to a playground, basketball courts, volleyball court, and expansive green space. Conveniently situated near shopping, dining, and freeway access, this home offers the perfect blend of comfort, convenience, and modern living in one of Camarillo's most desirable neighborhoods.
Interior Features:
Ceiling Fan(s)
Direct Garage Access
Garage - Single Door
Open Floorplan
Quartz Counters
Recessed Lighting
Exterior Features:
Curbs
Sidewalks
Sprinklers In Front
Street Lights
Tankless Water Heater
Appliances:
Dishwasher
Gas Oven
Microwave
Refrigerator
Water Softener
Utilities:
Public Sewer
Listing offered by:
Leanna Georges - License# 02174031 with Sotheby's International Realty - .
Trisha Perez - License# with Sotheby's International Realty - .
Map of Location:
Data Source:
Listing data provided courtesy of: California Regional MLS (CRMLS) (Data last refreshed: 08/24/26 6:58am)
- 35
Notice & Disclaimer: All listing data provided at this website (including IDX data and property information) is provided exclusively for consumers' personal, non-commercial use and may not be used for any purpose other than to identify prospective properties consumers may be interested in purchasing. All information is deemed reliable but is not guaranteed to be accurate. All measurements (including square footage) should be independently verified by the buyer.
Notice & Disclaimer: All listing data provided at this website (including IDX data and property information) is provided exclusively for consumers' personal, non-commercial use and may not be used for any purpose other than to identify prospective properties consumers may be interested in purchasing. All information is deemed reliable but is not guaranteed to be accurate. All measurements (including square footage) should be independently verified by the buyer.
More Information

For Help Call Us!
We will be glad to help you with any of your real estate needs.(760) 600-7628
Mortgage Calculator
%
%
Down Payment: $
Mo. Payment: $
Calculations are estimated and do not include taxes and insurance. Contact your agent or mortgage lender for additional loan programs and options.
Send To Friend