


$699,000
MLS #:
26860009
Beds:
2
Baths:
2
Sq. Ft.:
1607
Lot Size:
0.42 Acres - 18,472 Sq Ft
Garage:
2 Car
Yr. Built:
1923
Type:
Condo/Townhome
Condominium
HOA Fees:
$1,479/Monthly
Area:
C42 - Downtown L.A.
Address:
330 W 11th Street
Los Angeles, CA 90015
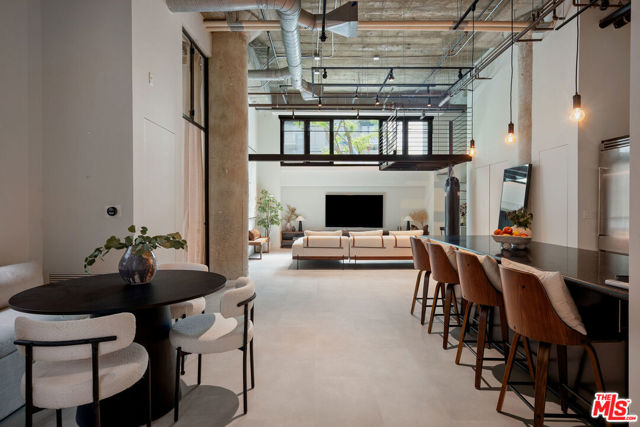
A masterclass in tactile luxury, this 2 bed + 2 bath live/work loft seamlessly dialogues industrial chic with organic minimalism, offering effortless yet secure first-floor entry into a deeply curated sanctuary. Soaring 15-foot+ ceilings and dual-paned windows bathe the space in natural light, softened by custom wifi-connected automatic blinds and the gentle, organic texture of linen drapery in the bedrooms. Every corner is elevated by intentional design, from the expansive new waterproof tile flooring underfoot to a newer lofted retreat overlooking the adjacent park. Intimate and serene, this serves as the perfect place to enjoy a new read or a morning yoga session. The kitchen serves as a culinary stage with premium stainless steel appliances including a Viking refrigerator, and an integrated reverse osmosis water filtration system. Between the dining area and the three seater island, multiple areas offer space to dine or to sit back with your laptop and unwind over a glass of vino.The well appointed bedrooms feature direct access to two full baths, both with en suite walk-in closets and the primary with additional attic storage. A custom built, floor to ceiling iron framed glass divider with accordion doors allows the main bedroom to feel like it's own private retreat, while offering the option for an open flow with the living space. Practicality is wrapped in beauty with all the modern functionalities that one could need such as an in-unit stackable washer/dryer, Nest-controlled climate, and two coveted side-by-side garage parking spaces. The Farmer's Market is essentially at your doorstep every Saturday, lending to the ease of living the city life. Located blocks from the soon to come Erewhon, Whole Foods, LA Live, the Crypto Arena, FIDM, and USC, the location is a city dweller's dream! Start your days with a coffee from nearby Ideology, Awesome Coffee, or Starbucks, and finish with dinner at Bottega Louie, Cara Cara, Bossa Nova or any of the other top tier eateries nearby! This home also grants exclusive access to the iconic AVEN's resort-caliber amenities, including a skyline-view temperature controlled pool and hot tub, private co-working offices, a multi-concept gym with cycling and crossfit areas, a dog park, and lush lounges and BBQ spaces, creating an exquisite canvas for both creative labor and soulful living. The life you've always dreamt of living begins NOW! Welcome home!
Exterior Features:
Gated
Appliances:
Dishwasher
Disposal
Microwave
Refrigerator
Listing offered by:
Dominique Madden - License# 01959152 with Serhant California, Inc - .
Map of Location:
Data Source:
Listing data provided courtesy of: California Regional MLS (CRMLS) (Data last refreshed: 08/28/26 11:13pm)
- 40
Notice & Disclaimer: All listing data provided at this website (including IDX data and property information) is provided exclusively for consumers' personal, non-commercial use and may not be used for any purpose other than to identify prospective properties consumers may be interested in purchasing. All information is deemed reliable but is not guaranteed to be accurate. All measurements (including square footage) should be independently verified by the buyer.
Notice & Disclaimer: All listing data provided at this website (including IDX data and property information) is provided exclusively for consumers' personal, non-commercial use and may not be used for any purpose other than to identify prospective properties consumers may be interested in purchasing. All information is deemed reliable but is not guaranteed to be accurate. All measurements (including square footage) should be independently verified by the buyer.
More Information

For Help Call Us!
We will be glad to help you with any of your real estate needs.(760) 600-7628
Mortgage Calculator
%
%
Down Payment: $
Mo. Payment: $
Calculations are estimated and do not include taxes and insurance. Contact your agent or mortgage lender for additional loan programs and options.
Send To Friend