
Sale Pending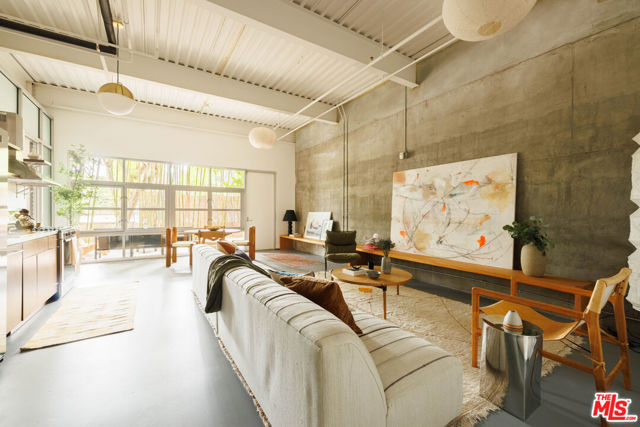


$799,000
MLS #:
26861615
Beds:
1
Baths:
1
Sq. Ft.:
890
Lot Size:
2.33 Acres - 101,608 Sq Ft
Yr. Built:
2006
Type:
Condo/Townhome
Condominium
HOA Fees:
$380/Monthly
Area:
658 - So. Pasadena
Address:
1010 Sycamore Avenue
South Pasadena, CA 91030
Stunning live/work loft at the historic Ostrich Farm Lofts in the heart of South Pasadena. Step inside to find impeccably designed spaces with incredible architectural details, including soaring ceilings with exposed steel beams, concrete walls and floors, and an abundance of casement windows. This spacious, first-floor unit embodies classic loft living, featuring an open living room, dining area, and kitchen, plus two separate rooms that can function as either two bedrooms or a bedroom and an office/creative space. The main living spaces all look out and open to a serene, private patio surrounded by lush bamboo. The incredibly chic kitchen boasts stainless steel countertops and appliances, subway tile backsplash, and custom wood shelving. The spa-like bathroom features beautiful tile, a walk-in shower, and a sprawling vanity. Additional features include central AC and heating, ample storage space, and an in-unit laundry closet with washer/dryer hookups. The property comes with two side-by-side assigned parking spaces conveniently located right next to the unit, inside the building's easily accessible gated parking lot, which offers plenty of guest parking. Situated in a peaceful park-like setting, while just moments away from all of the shops, restaurants, and markets on nearby Mission Street. The property is also in close proximity to the Gold Line and the best of Northeast LA's restaurants, coffee shops, and bars in neighboring Highland Park. Building amenities include a zen-like garden, a common area for gatherings and meetings, and a controlled-access lobby with a ButterflyMX smart intercom system. Located in the coveted South Pasadena School District. This unique property offers endless possibilities for the ultimate live/work lifestyle, serving as a place to both live and create.
Interior Features:
Controlled Entrance
Exterior Features:
Gated
Appliances:
Dishwasher
Disposal
Refrigerator
Listing offered by:
Katie Crain - License# 01811131 with Compass - .
John Podhor - License# 01912131 with Compass - .
Map of Location:
Data Source:
Listing data provided courtesy of: California Regional MLS (CRMLS) (Data last refreshed: 08/15/26 1:34pm)
- 26
Notice & Disclaimer: All listing data provided at this website (including IDX data and property information) is provided exclusively for consumers' personal, non-commercial use and may not be used for any purpose other than to identify prospective properties consumers may be interested in purchasing. All information is deemed reliable but is not guaranteed to be accurate. All measurements (including square footage) should be independently verified by the buyer.
Notice & Disclaimer: All listing data provided at this website (including IDX data and property information) is provided exclusively for consumers' personal, non-commercial use and may not be used for any purpose other than to identify prospective properties consumers may be interested in purchasing. All information is deemed reliable but is not guaranteed to be accurate. All measurements (including square footage) should be independently verified by the buyer.
More Information

For Help Call Us!
We will be glad to help you with any of your real estate needs.(760) 600-7628
Mortgage Calculator
%
%
Down Payment: $
Mo. Payment: $
Calculations are estimated and do not include taxes and insurance. Contact your agent or mortgage lender for additional loan programs and options.
Send To Friend