
Sale Pending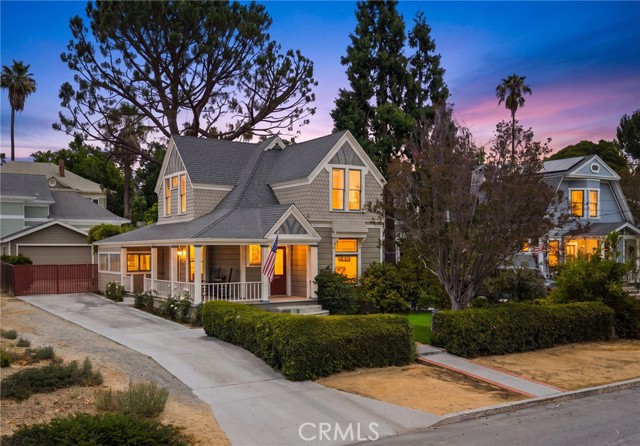




Additional Links:
Virtual Tour!
$730,000
MLS #:
IG26151865
Beds:
4
Baths:
2
Sq. Ft.:
1600
Lot Size:
0.15 Acres - 6,480 Sq Ft
Garage:
2 Car
Yr. Built:
1889
Type:
Single Family
Single Family Residence
Area:
268 - Redlands
Address:
711 Chestnut
Redlands, CA 92373
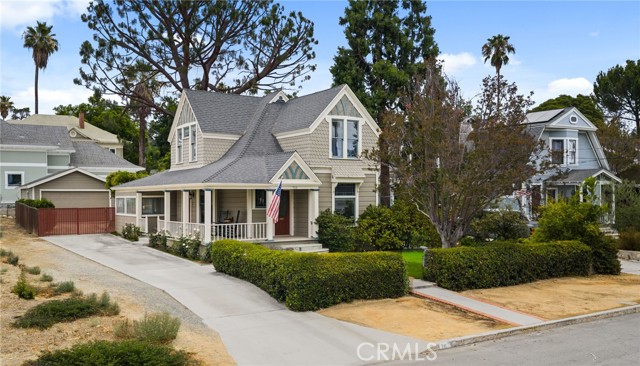
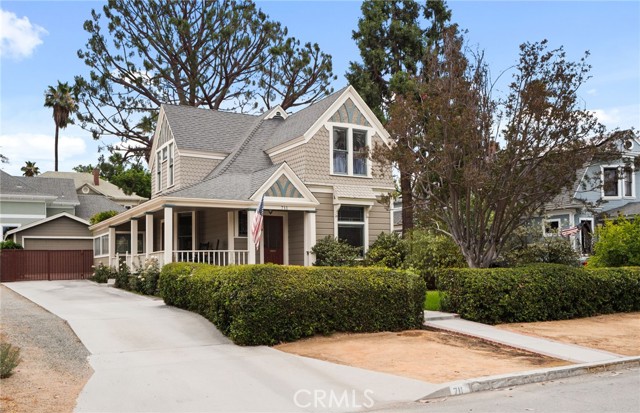
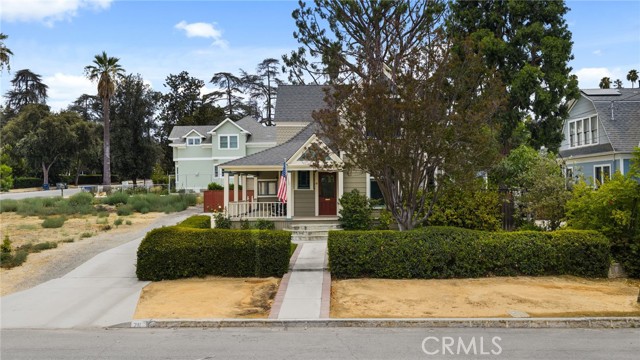
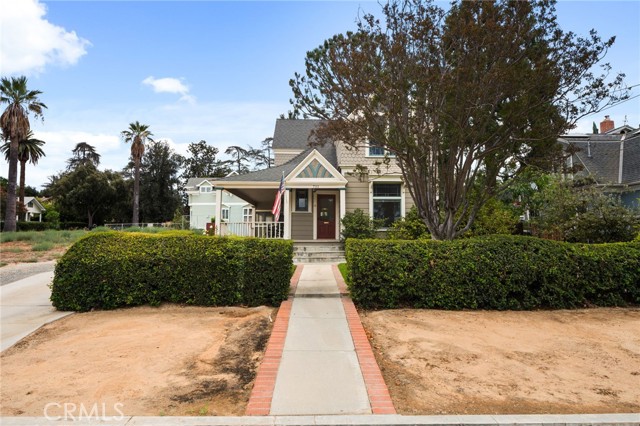
Offered for the first time in nearly fifty years, the Dr. James P. Squires Home is a two-story Queen Anne built in 1889 and a 1978 Redlands Area Historical Society Heritage Award recipient. Per the Historical Society, the house was constructed of one-inch redwood for Dr. Squires, who arrived in Redlands in 1887 and opened the city's first recorder's court in February 1889 as Judge and Justice of the Peace. The architecture is textbook Queen Anne and remarkably intact: steeply pitched cross gables, textured fishscale shingles set against clapboard siding below, fan-and-spindle ornament in the gable peaks, paired upper-story windows, and a covered porch with turned posts and railing running the full width of the front elevation. The porch is deep enough for seated use and shaded by mature trees. Approximately 1,600 square feet with four bedrooms and two baths. The formal living room is anchored by a bay window grouping and opens through cased passages to adjoining rooms, flexible for dining, study, or den. Period detail survives throughout: tall rosette casings, deep baseboards, built-in shelving flanking the front rooms, stained glass accents, and an enclosed staircase to the upper level. In keeping with its era, the house was originally heated by cast iron stoves rather than fireplaces. The kitchen offers granite counters, a double-basin sink set beneath a window to the side yard, oak flooring, generous cabinetry, a ceiling fan, and a service door with glazed upper panel. The 6,480 square foot lot is framed by mature hedging, with a gated private drive running the depth of the property to a detached two-car garage at the rear. Brick-edged walkways and established landscaping complete the setting. Properties of this vintage, provenance, and architectural integrity reach the market rarely, and this one arrives with its documented history intact. Buyer to verify all information, including square footage, permits, lot dimensions, and any applicable historic preservation requirements.
Interior Features:
Garage
Pantry
Exterior Features:
Driveway
Rectangular Lot
Appliances:
Electric Cooktop
Water Heater
Utilities:
Public Sewer
Sewer Connected
Water Connected
Listing offered by:
Patrick Edgett - License# 02100843 with EXP REALTY OF CALIFORNIA INC. - .
Map of Location:
Data Source:
Listing data provided courtesy of: California Regional MLS (CRMLS) (Data last refreshed: 10/21/26 3:54pm)
- 92
Notice & Disclaimer: All listing data provided at this website (including IDX data and property information) is provided exclusively for consumers' personal, non-commercial use and may not be used for any purpose other than to identify prospective properties consumers may be interested in purchasing. All information is deemed reliable but is not guaranteed to be accurate. All measurements (including square footage) should be independently verified by the buyer.
Notice & Disclaimer: All listing data provided at this website (including IDX data and property information) is provided exclusively for consumers' personal, non-commercial use and may not be used for any purpose other than to identify prospective properties consumers may be interested in purchasing. All information is deemed reliable but is not guaranteed to be accurate. All measurements (including square footage) should be independently verified by the buyer.
More Information

For Help Call Us!
We will be glad to help you with any of your real estate needs.(760) 600-7628
Mortgage Calculator
%
%
Down Payment: $
Mo. Payment: $
Calculations are estimated and do not include taxes and insurance. Contact your agent or mortgage lender for additional loan programs and options.
Send To Friend