
Sale Pending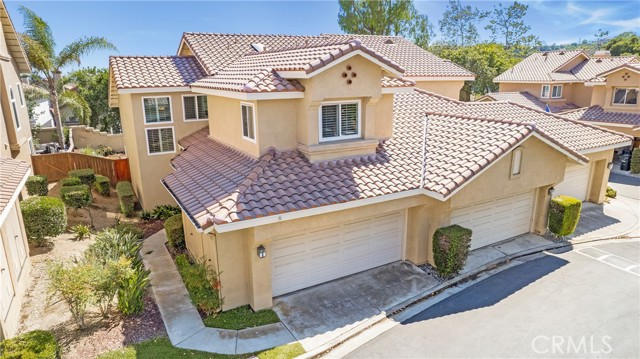


$890,000
MLS #:
OC26159693
Beds:
2
Baths:
3
Sq. Ft.:
1531
Lot Size:
1.91 Acres - 83,138 Sq Ft
Garage:
2 Car Attached
Yr. Built:
1990
Type:
Condo/Townhome
Townhouse
HOA Fees:
$517/Monthly
Area:
R2 - Rancho Santa Margarita Central
Subdivision:
Sierra Verde (SIV)
Address:
6 Colibri
Rancho Santa Margarita, CA 92688
This private corner location feels like a single-family home. Beautifully updated throughout on one of the largest lots in the community. The expansive backyard features covered patio for year-round entertaining and dining, ceiling fan, built-in hardscape planters that double as seating and plenty of room for gardening or play. Inside, two-story ceilings and walls of windows flood the home with natural light. The open floorplan includes 2 spacious primary en-suite bedrooms PLUS a generous loft which can easily be a 3rd bedroom, office, or bonus space. The remodeled kitchen features white shaker cabinetry, recessed lighting, newer stainless-steel appliances including a 5-burner gas range and pantry with pull-out drawers. The kitchen opens seamlessly to the inviting living room with fireplace and dining room with hardwood flooring that continues throughout the home. Upstairs one of the two spacious primary suites, includes a remodeled bath with dual vanities, stone-surround soaking tub/shower, new skylight, privacy door and dual closets. The second offers high ceilings, a charming window seat, sitting area and a private entry that feels like a hotel suite. The loft includes custom built-in desk, bookcase, and an entertainment center is shown with a pull our sofa for guests. Additional features of the home include new roof, new dual-pane windows, new Trane HVAC and ducting, crown moulding throughout, upgraded baseboards, updated electrical, leaded glass windows, skylights, ceiling fans, PEX repipe, new bathroom hardware and fixtures, inside laundry room with white shaker cabinetry and 2-car attached garage with insulated door and opener. The Scenic tract, surrounded by Tijeras Creek Golf Course, offers views of Saddleback Mountain, miles of hiking and biking trails, and resort-style amenities—community pool and spa, SAMLARC’s 4 pools, Beach Club at RSM Lake, clubhouse, tennis, pickleball, sport courts, splash park, fishing, and special events including the 4th of July Spectacular. Walking distance to award-winning, CA Distinguished Arroyo Vista K-8. No Mello Roos.
Interior Features:
Cathedral Ceiling(s)
Ceiling Fan(s)
Crown Molding
Direct Garage Access
Garage Faces Front
Garden
Granite Counters
High Ceilings
Living Room Balcony
Open Floorplan
Pantry
Recessed Lighting
Two Story Ceilings
Exterior Features:
Block Walls
Corner Lot
Curbs
Park Nearby
Preserve/Public Land
Sidewalks
Street Lights
Appliances:
Built-In Range
Dishwasher
Disposal
Electric Oven
Gas Range
Gas Water Heater
Ice Maker
Microwave
Recirculated Exhaust Fan
Refrigerator
Water Line to Refrigerator
Water Softener
Utilities:
Public Sewer
Listing offered by:
Sherri Lex - License# 01096502 with EHM Real Estate, Inc. - .
Map of Location:
Data Source:
Listing data provided courtesy of: California Regional MLS (CRMLS) (Data last refreshed: 08/27/26 12:00am)
- 36
Notice & Disclaimer: All listing data provided at this website (including IDX data and property information) is provided exclusively for consumers' personal, non-commercial use and may not be used for any purpose other than to identify prospective properties consumers may be interested in purchasing. All information is deemed reliable but is not guaranteed to be accurate. All measurements (including square footage) should be independently verified by the buyer.
Notice & Disclaimer: All listing data provided at this website (including IDX data and property information) is provided exclusively for consumers' personal, non-commercial use and may not be used for any purpose other than to identify prospective properties consumers may be interested in purchasing. All information is deemed reliable but is not guaranteed to be accurate. All measurements (including square footage) should be independently verified by the buyer.
More Information

For Help Call Us!
We will be glad to help you with any of your real estate needs.(760) 600-7628
Mortgage Calculator
%
%
Down Payment: $
Mo. Payment: $
Calculations are estimated and do not include taxes and insurance. Contact your agent or mortgage lender for additional loan programs and options.
Send To Friend