


Additional Links:
Virtual Tour!
$899,999
MLS #:
IG26159988
Beds:
4
Baths:
3
Sq. Ft.:
3301
Lot Size:
0.98 Acres - 42,750 Sq Ft
Garage:
5 Car Attached
Yr. Built:
1993
Type:
Single Family
Single Family Residence
Area:
268 - Redlands
Address:
13043 Burns
Redlands, CA 92373
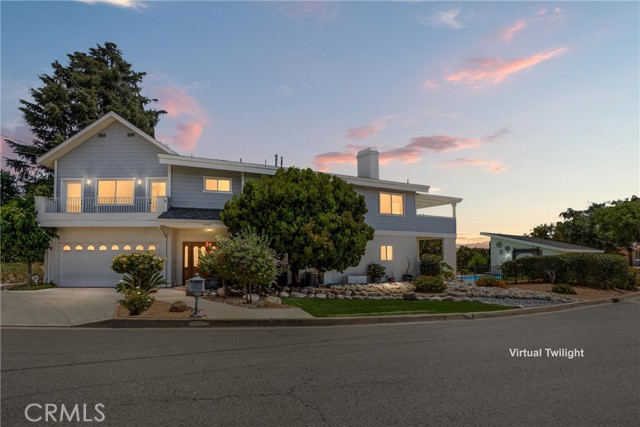
Discover spacious living on nearly one acre in the desirable South Redlands / Country Club Estates area. This custom-built 1993 single-family home offers approximately 3,301 sq ft with 3 bedrooms and 2.5 bathrooms. Inside, you’ll find an inviting open floor plan that flows seamlessly for both entertaining and everyday living. The thoughtfully designed layout places all bedrooms downstairs for privacy and convenience, while the main living areas are located upstairs — creating a wonderful sense of separation and openness. A staircase and private elevator provide easy access between levels, making the home ideal for multi-generational families, guests, or accessibility needs. The home features a private pool and spa, panoramic views, and a spacious deck with patio. The generous lot also includes leased solar, RV/trailer parking, a two-car attached garage, and an additional 3-car garage/shop with potential for an ADU or workshop use. Enjoy the established neighborhood feel with convenient access to top-rated schools, parks, and Redlands amenities.
Interior Features:
Balcony
Ceiling Fan(s)
Elevator
Garage - Three Door
Garage Faces Front
Open Floorplan
Pantry
Unfurnished
Exterior Features:
Cul-De-Sac
Foothills
Golf
Lot Over 40000 Sqft
Park Nearby
RV Access/Parking
RV Potential
Appliances:
Double Oven
Gas Range
Utilities:
Septic Type Unknown
Listing offered by:
Patrick Campbell - License# 01956895 with Realty Masters & Associates - .
Map of Location:
Data Source:
Listing data provided courtesy of: California Regional MLS (CRMLS) (Data last refreshed: 11/09/26 8:46am)
- 108
Notice & Disclaimer: All listing data provided at this website (including IDX data and property information) is provided exclusively for consumers' personal, non-commercial use and may not be used for any purpose other than to identify prospective properties consumers may be interested in purchasing. All information is deemed reliable but is not guaranteed to be accurate. All measurements (including square footage) should be independently verified by the buyer.
Notice & Disclaimer: All listing data provided at this website (including IDX data and property information) is provided exclusively for consumers' personal, non-commercial use and may not be used for any purpose other than to identify prospective properties consumers may be interested in purchasing. All information is deemed reliable but is not guaranteed to be accurate. All measurements (including square footage) should be independently verified by the buyer.
More Information

For Help Call Us!
We will be glad to help you with any of your real estate needs.(760) 600-7628
Mortgage Calculator
%
%
Down Payment: $
Mo. Payment: $
Calculations are estimated and do not include taxes and insurance. Contact your agent or mortgage lender for additional loan programs and options.
Send To Friend