













$714,888
MLS #:
IV26162523
Beds:
5
Baths:
3
Sq. Ft.:
2600
Lot Size:
0.42 Acres - 18,450 Sq Ft
Garage:
3 Car Attached
Yr. Built:
2026
Type:
Single Family
Single Family Residence
Area:
APPV - Apple Valley
Address:
19976 Haida Road
Apple Valley, CA 92307
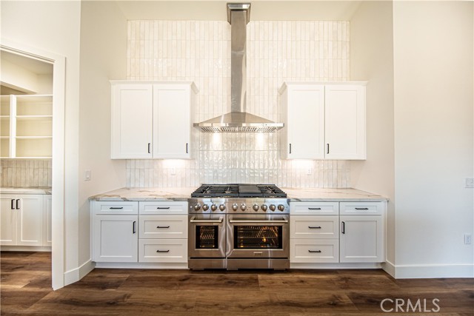
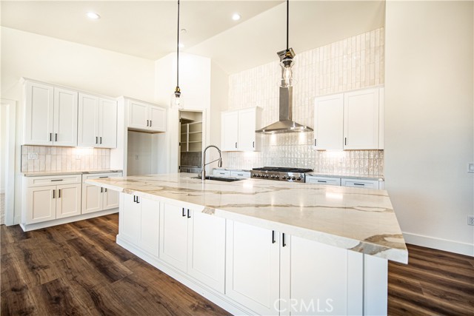
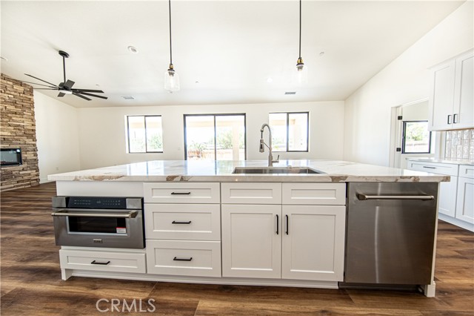
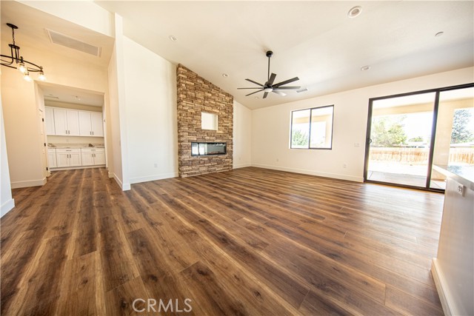
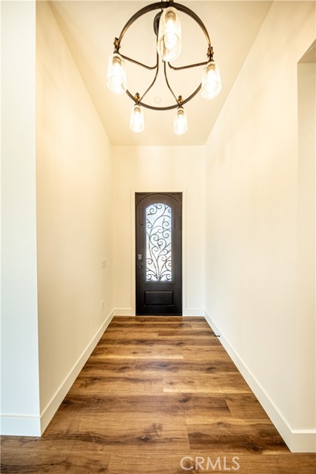
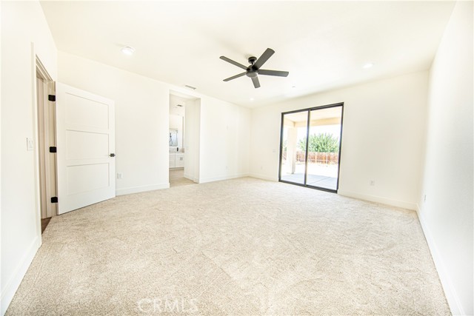
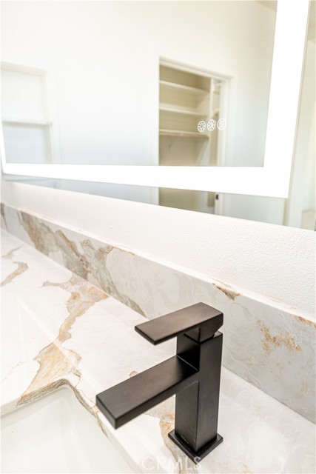
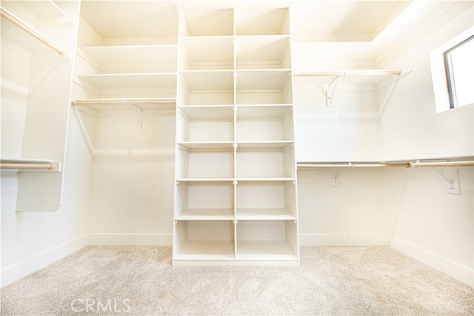
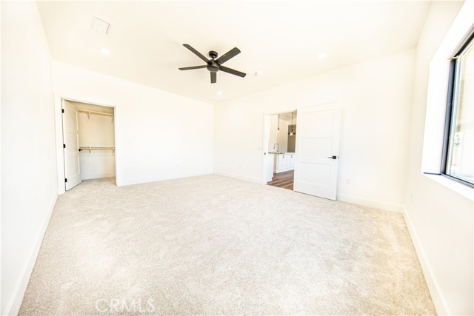
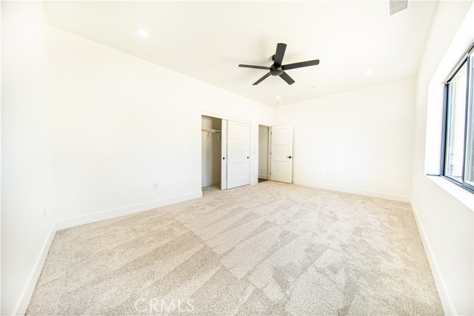
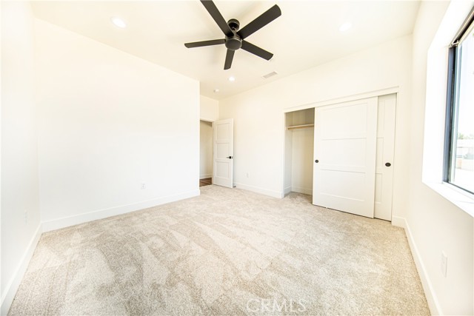
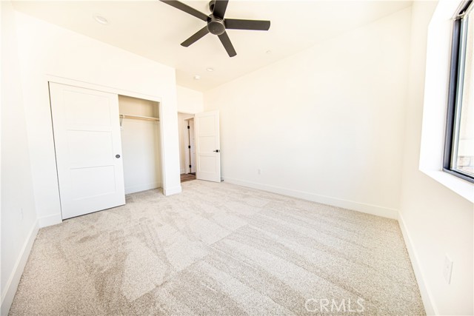
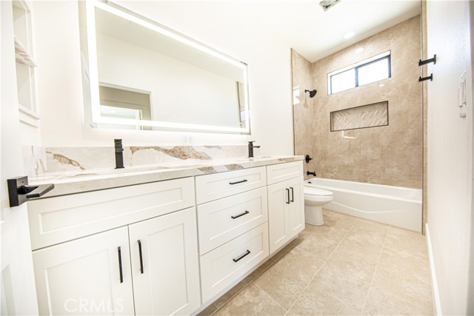
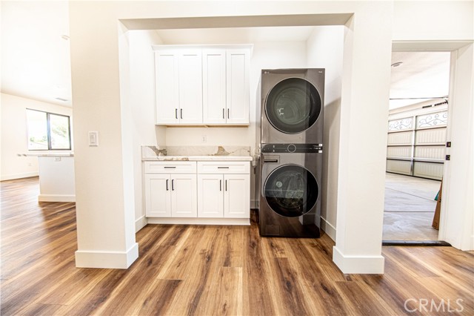
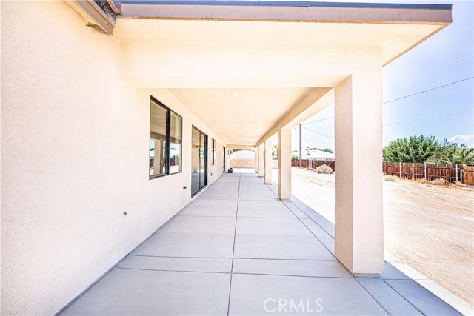
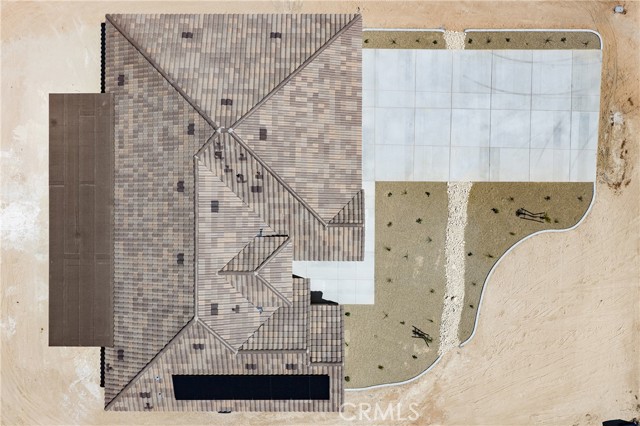
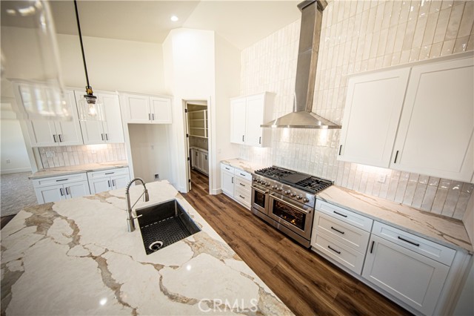
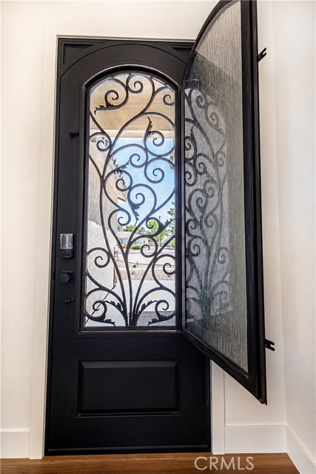
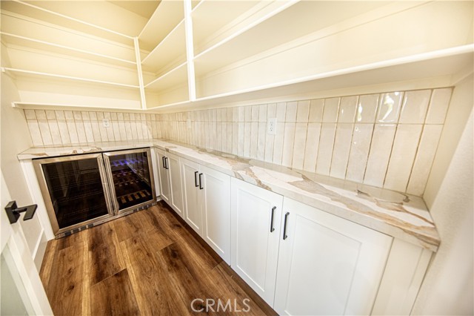
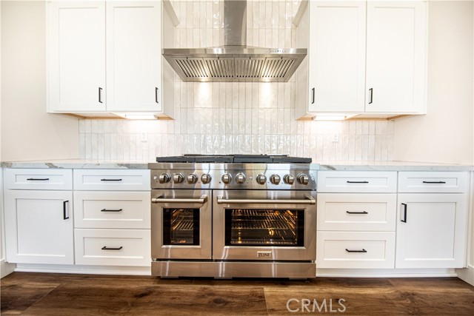
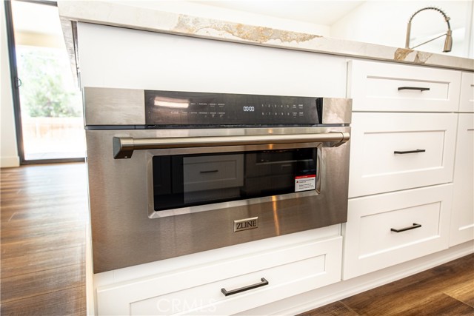
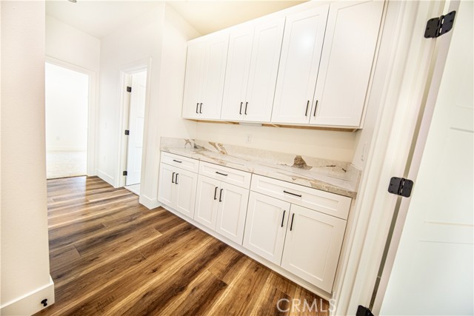
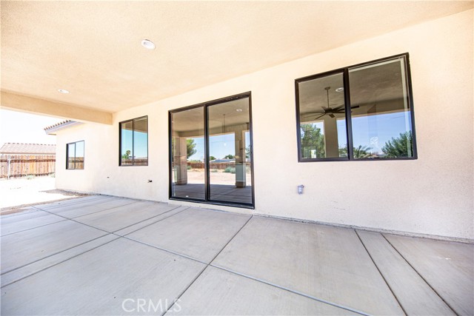
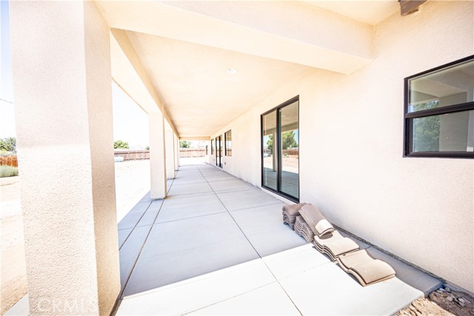
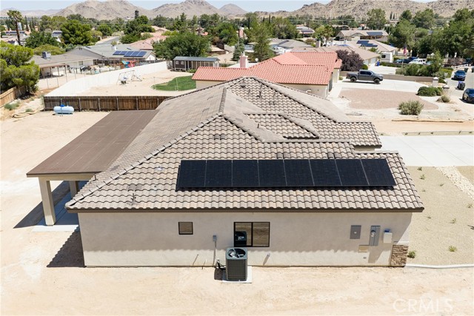
MAJOR PRICE IMPROVEMENT!! (LOWER MONTHLY PAYMENT + POSSIBLE CLOSING COST ASSISTANCE) | PAID-OFF SOLAR (NO LEASE OR MONTHLY PAYMENT) | NO HOA / LOW PROPERTY TAXES (SAVE MONTHLY) | RV PARKING | OVERSIZED 3-CAR GARAGE | CUSTOM LUXURY FINISHES THROUGHOUT (BEAUTIFUL KITCHEN) * NEW (MOVE-IN READY) CUSTOM-BUILT JULY 2026 HOME in the highly desirable Desert Knolls area of Apple Valley, offers 2,600 sqft. of living space, 5 LARGE bedrooms, 3 bathrooms, on an expansive 18,450 sqft. lot. Exceptional curb appeal begins with a Spanish tile roof, custom stone accents, low-maintenance desert landscaping, expansive driveway, & a striking arched iron entry door featuring custom iron scrollwork, operable privacy glass, & integrated screening, creating a grand first impression while providing natural light, ventilation, elegant security, & privacy. Inside, elevated ceilings, oversized windows & doors, recessed energy-efficient lighting, & large sliding glass doors create a bright, open living space centered around a dramatic floor-to-ceiling stacked stone fireplace with a modern Wi-Fi-enabled linear electric fireplace. The chef-inspired kitchen features a massive island with stone countertops, premium soft-close cabinetry/drawers (also featured throughout the rest of the home), full-height tile backsplash, farmhouse sink, & a full professional-grade ZLINE appliance suite highlighted by a 48-inch dual-fuel range with 8 burners & double convection ovens. A true Butler's Pantry offers additional custom cabinetry, workspace, storage, & a built-in wine refrigerator with a tile backsplash. The primary suite includes a spacious walk-in closet & spa-inspired bathroom with dual vanities, illuminated Anti-Fog mirror, custom tile finishes, stone countertops, & an oversized DUAL-HEAD spa-inspired shower. Four additional bedrooms offer generous space, large closets, & flexibility for growing households, guests, remote work, hobbies, or multi-generational living. Additional features include a finished oversized 3-car garage with utility sink, permitted urinal, upgraded garage doors, & Wi-Fi-enabled openers; an indoor laundry room with built-in cabinetry, LG Washer & Dryer; large energy-efficient windows; fire sprinkler system; wide stuccoed rear patio; & RV parking. The PAID-OFF SOLAR SYSTEM means lower electrical bills (LOWER, YEAR-ROUND, AC COSTS). Why wait months to build when this custom home is completed & ready for its first owner? CONTACT/AVAILABLE TO SEE TODAY
Interior Features:
Garage
Garage - Two Door
Garage Door Opener
Garage Faces Front
Granite Counters
Pantry
Unfurnished
Exterior Features:
0-1 Unit/Acre
Driveway
Driveway Level
Foothills
Irregular Lot
Level with Street
Lot 10000-19999 Sqft
Near Public Transit
RV Access/Parking
Sloped Down
Street Lights
Appliances:
6 Burner Stove
Dishwasher
Microwave
Utilities:
Electricity Connected
Propane
Water Connected
Listing offered by:
ESTEBAN ROBLEDO - License# 02003233 with REALTY MASTERS & ASSOCIATES - .
Map of Location:
Data Source:
Listing data provided courtesy of: California Regional MLS (CRMLS) (Data last refreshed: 08/25/26 11:59pm)
- 32
Notice & Disclaimer: All listing data provided at this website (including IDX data and property information) is provided exclusively for consumers' personal, non-commercial use and may not be used for any purpose other than to identify prospective properties consumers may be interested in purchasing. All information is deemed reliable but is not guaranteed to be accurate. All measurements (including square footage) should be independently verified by the buyer.
Notice & Disclaimer: All listing data provided at this website (including IDX data and property information) is provided exclusively for consumers' personal, non-commercial use and may not be used for any purpose other than to identify prospective properties consumers may be interested in purchasing. All information is deemed reliable but is not guaranteed to be accurate. All measurements (including square footage) should be independently verified by the buyer.
More Information

For Help Call Us!
We will be glad to help you with any of your real estate needs.(760) 600-7628
Mortgage Calculator
%
%
Down Payment: $
Mo. Payment: $
Calculations are estimated and do not include taxes and insurance. Contact your agent or mortgage lender for additional loan programs and options.
Send To Friend