


$624,000
MLS #:
PW26156257
Beds:
3
Baths:
3
Sq. Ft.:
1701
Lot Size:
Garage:
2 Car Attached
Yr. Built:
2020
Type:
Condo/Townhome
Condominium
HOA Fees:
$195/Monthly
Area:
686 - Ontario
Address:
3605 E Delight Paseo
Ontario, CA 91761
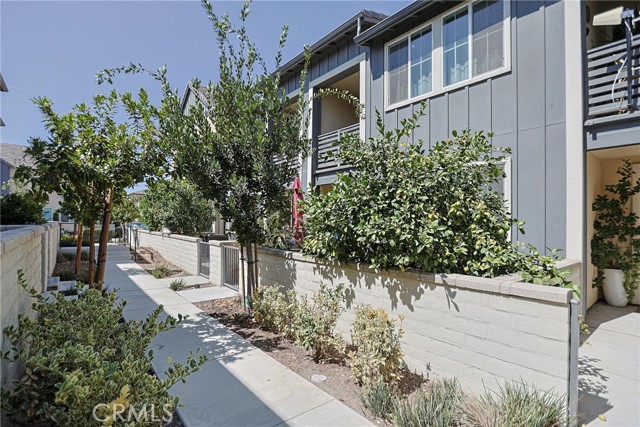
Price Improved & Motivated Seller — Don’t Miss This Opportunity! Located in the desirable Canvas Park neighborhood of New Haven, this modern Brookfield condo offers 3 bedrooms, 2.5 bathrooms, a 2-car attached garage and 1,701 sq ft of comfortable living space. Built in 2020 as a model home and first occupied in 2024, the home features an open-concept main floor with luxury vinyl plank flooring, a spacious living and dining area, and a stylish kitchen with quartz countertops, center island, herringbone backsplash. Upstairs includes all bedrooms, a full secondary bath, individual laundry room, and a private primary suite with balcony, walk-in closet, dual sinks, soaking tub, and separate shower. Additional highlights included: tankless water heater, built-in sound system, smart light system, Alexa device. Leased solar adds energy efficiency as a plus. Residents enjoy access to New Haven’s resort-style amenities, parks, walking paths, and community events. Conveniently located near the 60, 15, and 71 freeways, shopping, dining, and entertainment. Experience the comfort of newer construction, modern finishes, and an active, welcoming community—an exceptional opportunity in the heart of Ontario Ranch.
Interior Features:
Garage
Garage Door Opener
Garage Faces Side
Open Floorplan
Quartz Counters
Recessed Lighting
Exterior Features:
Curbs
Sidewalks
Tankless Water Heater
Appliances:
Dishwasher
Gas Oven
Gas Range
Microwave
Refrigerator
Utilities:
Public Sewer
Listing offered by:
Thy Dang - License# 02132998 with General First Investment - .
Duc Minh Tran - License# 01049071 with General First Investment - .
Map of Location:
Data Source:
Listing data provided courtesy of: California Regional MLS (CRMLS) (Data last refreshed: 08/20/26 4:04pm)
- 26
Notice & Disclaimer: All listing data provided at this website (including IDX data and property information) is provided exclusively for consumers' personal, non-commercial use and may not be used for any purpose other than to identify prospective properties consumers may be interested in purchasing. All information is deemed reliable but is not guaranteed to be accurate. All measurements (including square footage) should be independently verified by the buyer.
Notice & Disclaimer: All listing data provided at this website (including IDX data and property information) is provided exclusively for consumers' personal, non-commercial use and may not be used for any purpose other than to identify prospective properties consumers may be interested in purchasing. All information is deemed reliable but is not guaranteed to be accurate. All measurements (including square footage) should be independently verified by the buyer.
More Information

For Help Call Us!
We will be glad to help you with any of your real estate needs.(760) 600-7628
Mortgage Calculator
%
%
Down Payment: $
Mo. Payment: $
Calculations are estimated and do not include taxes and insurance. Contact your agent or mortgage lender for additional loan programs and options.
Send To Friend