


Additional Links:
Virtual Tour!
$848,000
MLS #:
CV26160063
Beds:
4
Baths:
3
Sq. Ft.:
2607
Lot Size:
0.10 Acres - 4,160 Sq Ft
Garage:
2 Car Attached
Yr. Built:
2007
Type:
Single Family
Single Family Residence
HOA Fees:
$220/Monthly
Area:
681 - Chino
Address:
6872 Morehouse Street
Chino, CA 91710
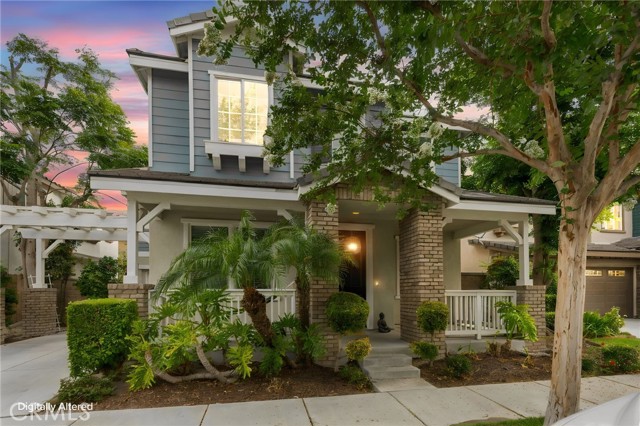
Welcome to this beautifully designed residence in College Park featuring an open floor plan with a light, bright, and airy feel. From the moment you arrive, you'll be impressed by the home's exceptional curb appeal, complete with a charming front porch that's perfect for relaxing in a hammock. The welcoming entry offers space for a piano and flows into the cozy living room, where a fireplace creates a warm and inviting atmosphere. The open-concept kitchen is the heart of the home, featuring a large center island with pull-up seating, a stylish blue tile backsplash, crisp white cabinetry, stainless steel appliances, and ample counter space. Overlooking both the dining area and living room, the kitchen is perfectly designed for entertaining and everyday living. A convenient half bathroom is located on the first floor for guests. The spacious primary suite serves as a private retreat with an ensuite bathroom featuring dual sinks, a dedicated vanity area, a soaking tub, a walk-in shower, and a generous walk-in closet. The backyard is ready for your personal touch, offering endless possibilities to create the perfect outdoor lounge with a fire pit, an outdoor dining area, or your own private oasis. Additional highlights include an attached two-car garage, a spacious driveway, and access to fantastic HOA amenities. Don't wait—schedule your private tour today!
Interior Features:
Garage
Pantry
Quartz Counters
Recessed Lighting
Unfurnished
Wainscoting
Exterior Features:
0-1 Unit/Acre
Curbs
Dog Park
Foothills
Preserve/Public Land
Sidewalks
Storm Drains
Street Lights
Appliances:
Built-In Range
Electric Oven
Gas Cooktop
Microwave
Water Heater
Water Line to Refrigerator
Utilities:
Public Sewer
Listing offered by:
Michael Espiritu - License# 01328790 with REDFIN - .
Map of Location:
Data Source:
Listing data provided courtesy of: California Regional MLS (CRMLS) (Data last refreshed: 10/22/26 6:12am)
- 87
Notice & Disclaimer: All listing data provided at this website (including IDX data and property information) is provided exclusively for consumers' personal, non-commercial use and may not be used for any purpose other than to identify prospective properties consumers may be interested in purchasing. All information is deemed reliable but is not guaranteed to be accurate. All measurements (including square footage) should be independently verified by the buyer.
Notice & Disclaimer: All listing data provided at this website (including IDX data and property information) is provided exclusively for consumers' personal, non-commercial use and may not be used for any purpose other than to identify prospective properties consumers may be interested in purchasing. All information is deemed reliable but is not guaranteed to be accurate. All measurements (including square footage) should be independently verified by the buyer.
More Information

For Help Call Us!
We will be glad to help you with any of your real estate needs.(760) 600-7628
Mortgage Calculator
%
%
Down Payment: $
Mo. Payment: $
Calculations are estimated and do not include taxes and insurance. Contact your agent or mortgage lender for additional loan programs and options.
Send To Friend