




$799,990
MLS #:
OC26164964
Beds:
5
Baths:
3
Sq. Ft.:
3226
Lot Size:
0.20 Acres - 8,506 Sq Ft
Garage:
2 Car Attached
Yr. Built:
2026
Type:
Single Family
Single Family Residence
HOA Fees:
$99/Monthly
Area:
SRCAR - Southwest Riverside County
Address:
29713 Lisa Circle
Winchester, CA 92596
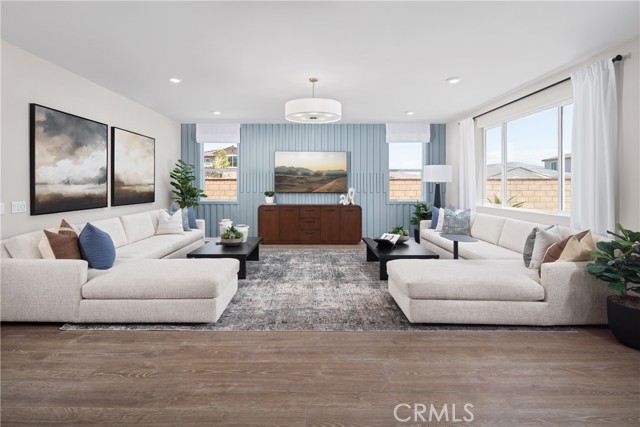
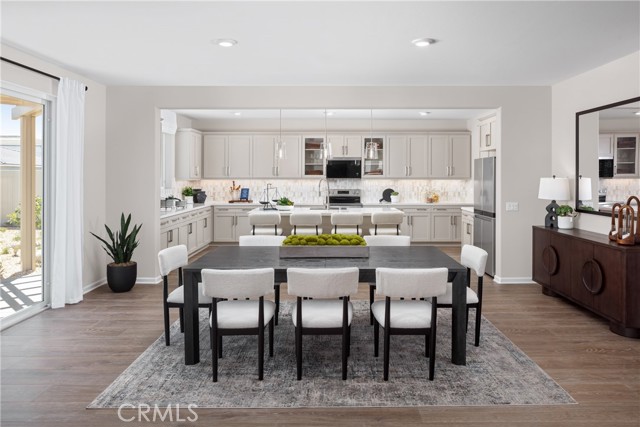
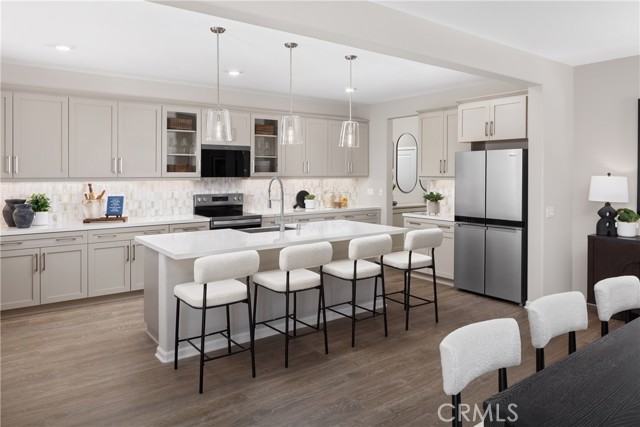
When only the biggest and best will do, welcome to Wilder at Leon Ridge in Winchester. As the largest floor plan in the community, this impressive two-story residence offers approximately 3,226 square feet with 5 spacious bedrooms, 3 bathrooms, and the kind of flexible living space today's growing families have been searching for. Designed for both everyday comfort and memorable gatherings, the expansive Great Room flows seamlessly into the Dining Area and beautifully appointed Kitchen, where an oversized island, walk-in pantry, abundant cabinetry, and generous prep space create the perfect setting for everything from weeknight dinners to holiday celebrations. A first-floor bedroom and full bath provide exceptional flexibility for multi-generational living, overnight guests, or a dedicated home office. Upstairs, the luxurious Primary Suite serves as a private retreat with a spacious walk-in closet and spa-inspired bath, while three additional bedrooms, a full bath, convenient upstairs laundry room, and abundant storage keep busy households running smoothly. Situated on one of Wilder's larger homesites, there's plenty of room to enjoy outdoor living, entertain friends, or simply relax and appreciate the extra space that sets Leon Ridge apart. Located in the growing city of Winchester, Wilder offers buyers the opportunity to own a spacious new home with convenient access to nearby shopping, dining, recreation, and the brand-new Pleasant Valley Elementary School opening nearby, making this an exciting place to put down roots. Built by Beazer Homes, the nation's #1 builder of DOE-certified Zero Energy Ready Homes, this home is designed for exceptional energy efficiency, healthier indoor air, and year-round comfort with features that may help reduce monthly utility costs. Every Beazer home is also Indoor airPLUS certified, providing an added level of confidence in the air your family breathes every day. Ask about limited-time incentives and flexible financing options that may help to reduce closing costs or monthly payments. Beazer's Mortgage Choice program allows you to choose the lender and financing solution that best fits your needs, and our Home to Sell program can help make your move even easier. Please note that pictures are of model home.
Interior Features:
Garage
Garage Faces Front
Pantry
Quartz Counters
Unfurnished
Exterior Features:
Curbs
Driveway Up Slope From Street
Level
Sidewalks
Sprinklers In Front
Appliances:
Dishwasher
Electric Oven
Electric Range
ENERGY STAR Qualified Appliances
ENERGY STAR Qualified Water Heater
High Efficiency Water Heater
Microwave
Range Hood
Self Cleaning Oven
Water Heater
Water Line to Refrigerator
Utilities:
Cable Connected
Electricity Connected
Private Sewer
Listing offered by:
Rebecca Austin - License# 01298719 with Rebecca Austin, Broker - .
Map of Location:
Other Listings of This Property: AR26143768, SW26170512
Data Source:
Listing data provided courtesy of: California Regional MLS (CRMLS) (Data last refreshed: 08/18/26 7:08am)
- 20 Notice & Disclaimer: All listing data provided at this website (including IDX data and property information) is provided exclusively for consumers' personal, non-commercial use and may not be used for any purpose other than to identify prospective properties consumers may be interested in purchasing. All information is deemed reliable but is not guaranteed to be accurate. All measurements (including square footage) should be independently verified by the buyer.
More Information

For Help Call Us!
We will be glad to help you with any of your real estate needs.(760) 600-7628
Mortgage Calculator
%
%
Down Payment: $
Mo. Payment: $
Calculations are estimated and do not include taxes and insurance. Contact your agent or mortgage lender for additional loan programs and options.
Send To Friend