
Sale Pending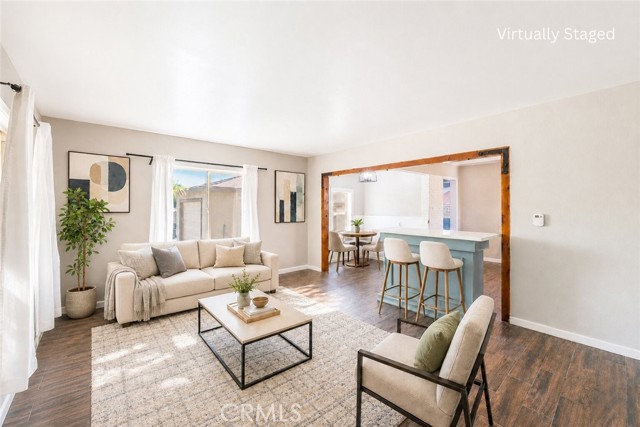


$695,000
MLS #:
PV26164065
Beds:
3
Baths:
2
Sq. Ft.:
1004
Lot Size:
0.15 Acres - 6,367 Sq Ft
Garage:
1 Car
Yr. Built:
1920
Type:
Single Family
Single Family Residence
Area:
123 - County Strip
Address:
20423 Catalina Street
Torrance, CA 90502
R-2 zoned 6,367 sq ft lot in the Torrance 90502 / West Carson area with potential for a duplex, ADU, or other residential uses. This 1920 home offers 3 bedrooms, 1 bath, and 1,004 sq ft at the end of a cul-de-sac next to Wishing Tree Park. Updates include quartz kitchen counters, remodeled bathrooms, upgraded windows, wood-look tile flooring, a newer water heater, and a roof approx. 5 years old. Open living room, kitchen breakfast area, and indoor laundry. Outside: a long driveway secured by an electric gate, abundant space for parking an RV, detached garage, outdoor BBQ area, mature grape-producing vines, and two large Tuff Sheds; one perfect for a workshop. The garage includes a bathroom and bedroom conversion; seller states these improvements are unpermitted. Minutes to Del Amo Fashion Center, Harbor-UCLA Medical Center, and the 110/405 freeways. Buyer to independently verify zoning, permitted uses, development potential, square footage, lot size, permits, school assignment, condition, and all property information with LA City, LA County and qualified professionals.
Interior Features:
Auto Driveway Gate
Ceiling Fan(s)
Controlled Entrance
Garage - Single Door
Garage Faces Side
Patio Home
Quartz Counters
Recessed Lighting
Exterior Features:
0-1 Unit/Acre
Cul-De-Sac
Curbs
Driveway
Driveway Up Slope From Street
Park Nearby
Sidewalks
Storm Drains
Street Lights
Appliances:
Gas Range
Refrigerator
Water Heater
Utilities:
Electricity Connected
Natural Gas Connected
Public Sewer
Sewer Connected
Water Connected
Listing offered by:
Michael Majid - License# 01123908 with Estate Properties - .
Map of Location:
Other Listings of This Property: OC26177906
Data Source:
Listing data provided courtesy of: California Regional MLS (CRMLS) (Data last refreshed: 08/20/26 5:56am)
- 21 Notice & Disclaimer: All listing data provided at this website (including IDX data and property information) is provided exclusively for consumers' personal, non-commercial use and may not be used for any purpose other than to identify prospective properties consumers may be interested in purchasing. All information is deemed reliable but is not guaranteed to be accurate. All measurements (including square footage) should be independently verified by the buyer.
More Information

For Help Call Us!
We will be glad to help you with any of your real estate needs.(760) 600-7628
Mortgage Calculator
%
%
Down Payment: $
Mo. Payment: $
Calculations are estimated and do not include taxes and insurance. Contact your agent or mortgage lender for additional loan programs and options.
Send To Friend