


$610,000
MLS #:
IG26163135
Beds:
3
Baths:
3
Sq. Ft.:
1623
Lot Size:
0.05 Acres - 2,120 Sq Ft
Garage:
2 Car Attached
Yr. Built:
2019
Type:
Condo/Townhome
Condominium
HOA Fees:
$275/Monthly
Area:
248 - Corona
Subdivision:
Other (OTHR)
Address:
4172 Horvath
Corona, CA 92883
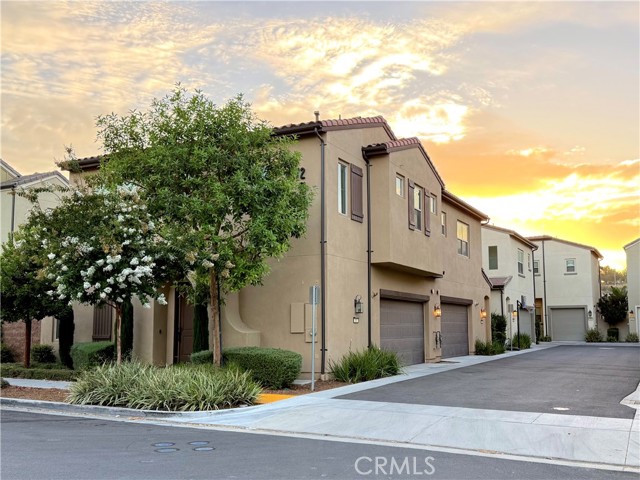
Welcome home to Bedford! This bright, move-in-ready two-story residence puts you right in the heart of one of Corona's most sought-after master-planned communities. The open-concept lower level is made for everyday living and entertaining alike, anchored by a crisp, modern kitchen with white shaker cabinetry, quartz countertops, glossy tile backsplash, stainless steel appliances, and an oversized island with pendant lighting — all flowing seamlessly into the dining and living areas. Upstairs, you'll find a spacious primary suite with a walk-in closet, dual sinks, and a separate commode area, plus generous hallway and laundry storage throughout. Fresh finishes and abundant natural light carry the same clean, contemporary feel found downstairs. The attached two-car garage shares a common wall and comes EV-charging ready, making daily life that much easier. As a resident of Bedford, you'll have access to resort-style community amenities, including two clubhouses: Hudson House and The Shed— each offering a fitness center and rentable event space, sparkling shared pools, manicured walking paths, and inviting BBQ areas. Bedford also hosts neighborhood events and holiday gatherings throughout the year, making it easy to connect with neighbors. Location doesn't get better than this: you're minutes from The Shops at Dos Lagos, Eagle Glen Golf Club, and endless dining, shopping, hiking, and biking options all with easy freeway access for commuters. Your home sweet home is ready for you!
Interior Features:
Garage
Open Floorplan
Quartz Counters
Recessed Lighting
Exterior Features:
Curbs
Dog Park
Foothills
Sidewalks
Appliances:
Dishwasher
Gas Oven
Gas Range
Utilities:
Public Sewer
Listing offered by:
Courtney Yamanishi - License# 02098714 with KELLER WILLIAMS REALTY - .
Map of Location:
Data Source:
Listing data provided courtesy of: California Regional MLS (CRMLS) (Data last refreshed: 10/06/26 4:33pm)
- 68
Notice & Disclaimer: All listing data provided at this website (including IDX data and property information) is provided exclusively for consumers' personal, non-commercial use and may not be used for any purpose other than to identify prospective properties consumers may be interested in purchasing. All information is deemed reliable but is not guaranteed to be accurate. All measurements (including square footage) should be independently verified by the buyer.
Notice & Disclaimer: All listing data provided at this website (including IDX data and property information) is provided exclusively for consumers' personal, non-commercial use and may not be used for any purpose other than to identify prospective properties consumers may be interested in purchasing. All information is deemed reliable but is not guaranteed to be accurate. All measurements (including square footage) should be independently verified by the buyer.
More Information

For Help Call Us!
We will be glad to help you with any of your real estate needs.(760) 600-7628
Mortgage Calculator
%
%
Down Payment: $
Mo. Payment: $
Calculations are estimated and do not include taxes and insurance. Contact your agent or mortgage lender for additional loan programs and options.
Send To Friend