
Sale Pending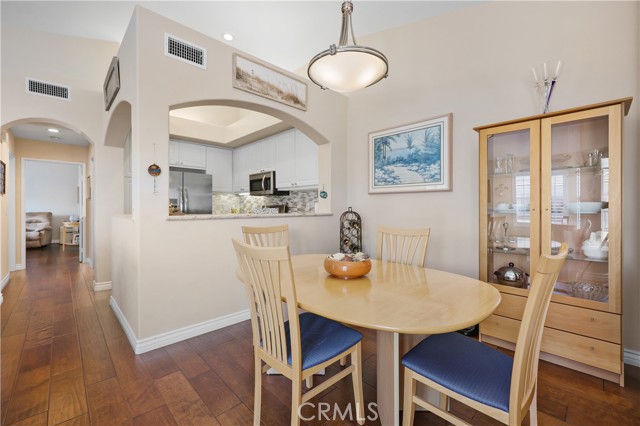




$805,000
MLS #:
PW26149075
Beds:
2
Baths:
2
Sq. Ft.:
1193
Lot Size:
1.37 Acres - 59,735 Sq Ft
Garage:
1 Car Attached
Yr. Built:
1996
Type:
Condo/Townhome
Condominium
HOA Fees:
$596/Monthly
Area:
AV - Aliso Viejo
Subdivision:
La Mirage (LMIR)
Address:
7 Emeraude
Aliso Viejo, CA 92656
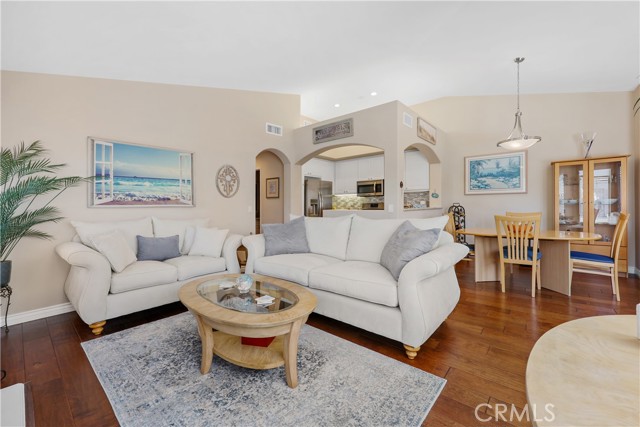
Bathed in natural light and thoughtfully curated with timeless finishes, this beautifully maintained residence within the coveted La Mirage community captures the effortless elegance of Southern California living. Beyond its Mediterranean-inspired architecture lies a home where soaring ceilings, graceful arches and an airy open design create an immediate sense of calm, while rich walnut-toned flooring, custom Plantation shutters and soft sand-dollar white walls establish a warm, gallery-like backdrop that welcomes both everyday living and gracious entertaining. Designed for conversation rather than separation, the living and dining spaces unfold naturally around a welcoming fireplace before extending onto a private elevated balcony where morning coffee is accompanied by birdsong, afternoon breezes carry the fragrance of nearby landscaping, and evening sunsets become part of your daily routine. Framed by elegant architectural openings, the kitchen serves as both the visual and social heart of the home. Expanses of nougat-hued granite with delicate caramel and cream veining are beautifully balanced by walls of gleaming white cabinetry adorned with faceted crystal hardware, while stainless-steel appliances, recessed lighting and an iridescent subway-inspired glass mosaic backsplash quietly capture and reflect the changing California light throughout the day. The primary suite offers a tranquil sanctuary beneath vaulted ceilings where abundant natural light, a generous walk-in wardrobe thoughtfully designed to accommodate every manner of dress, dual granite-topped vanities, skylight, separate walk-in shower and private water closet create a retreat that begins and ends each day with comfort and ease. A spacious secondary bedroom provides exceptional versatility as an elegant guest suite, executive office or creative studio, while mirrored wardrobe doors amplify both light and dimension. Even the dedicated laundry room reflects the home's thoughtful design, offering additional storage and a sunlit window that welcomes fresh air while naturally drying delicate hand washables. An oversized direct-access garage provides valuable storage beyond parking, completing a home where beauty & functionality exist in equal measure. Residents of La Mirage enjoy beautifully maintained grounds, resort-inspired amenities and immediate access to award-winning schools, scenic hiking and biking trails, neighborhood parks, shopping, dining and Orange County's celebrated coastline.
Interior Features:
Direct Garage Access
Garage - Single Door
Granite Counters
High Ceilings
Living Room Deck Attached
Unfurnished
Exterior Features:
0-1 Unit/Acre
Close to Clubhouse
Gutters
Landscaped
Level with Street
Rain Gutters
Storm Drains
Street Lights
Appliances:
Dishwasher
Disposal
ENERGY STAR Qualified Appliances
Free-Standing Range
Gas Oven
Gas Range
Ice Maker
Microwave
Vented Exhaust Fan
Water Line to Refrigerator
Utilities:
Cable Connected
Electricity Connected
Natural Gas Connected
Public Sewer
Sewer Connected
Sewer Paid
Water Connected
Listing offered by:
Marjorie Tyson - License# 01808614 with Coldwell Banker Envision - .
Map of Location:
Data Source:
Listing data provided courtesy of: California Regional MLS (CRMLS) (Data last refreshed: 10/29/26 3:39am)
- 90
Notice & Disclaimer: All listing data provided at this website (including IDX data and property information) is provided exclusively for consumers' personal, non-commercial use and may not be used for any purpose other than to identify prospective properties consumers may be interested in purchasing. All information is deemed reliable but is not guaranteed to be accurate. All measurements (including square footage) should be independently verified by the buyer.
Notice & Disclaimer: All listing data provided at this website (including IDX data and property information) is provided exclusively for consumers' personal, non-commercial use and may not be used for any purpose other than to identify prospective properties consumers may be interested in purchasing. All information is deemed reliable but is not guaranteed to be accurate. All measurements (including square footage) should be independently verified by the buyer.
More Information

For Help Call Us!
We will be glad to help you with any of your real estate needs.(760) 600-7628
Mortgage Calculator
%
%
Down Payment: $
Mo. Payment: $
Calculations are estimated and do not include taxes and insurance. Contact your agent or mortgage lender for additional loan programs and options.
Send To Friend