


$638,000
MLS #:
CV26167286
Beds:
3
Baths:
3
Sq. Ft.:
1536
Lot Size:
0.02 Acres - 1,000 Sq Ft
Garage:
2 Car Attached
Yr. Built:
2023
Type:
Single Family
Single Family Residence
HOA Fees:
$285/Monthly
Area:
686 - Ontario
Address:
2502 E Stanley Paseo
Ontario, CA 91762
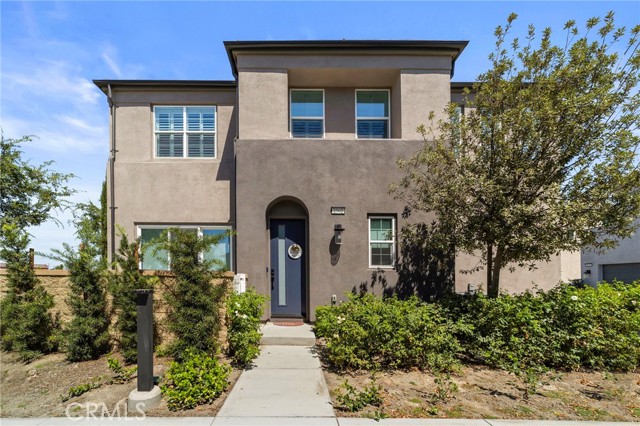
Welcome to this beautifully upgraded newer construction home located in one of Ontario Ranch's most desirable communities. Offering 3 bedrooms, 2.5 bathrooms, and an attached 2 car garage with built in storage cabinets, this move in ready residence perfectly blends modern design with everyday functionality. The open concept floor plan is filled with natural light and showcases luxury wood look tile flooring, recessed lighting, plantation shutters, and a spacious living room that flows seamlessly into the chef's kitchen featuring white shaker cabinetry, quartz countertops, stainless steel appliances, a large center island with seating and sink, and abundant cabinet space. Upstairs, the spacious primary suite offers a luxurious ensuite bathroom with dual vanities, an oversized glass enclosed walk in shower, and a generous walk in closet with custom built in shelving. Two additional bedrooms, a versatile loft ideal for a home office or second living area, and a convenient upstairs laundry room complete the second level. Step outside to a private low maintenance patio, perfect for morning coffee or evening relaxation. Residents enjoy resort style HOA amenities including a sparkling pool, spa, clubhouse, parks, playgrounds, picnic areas, and beautifully maintained greenbelts. Conveniently located near shopping, dining, entertainment, major freeways, and highly regarded Mountain View School District schools, this exceptional home offers the perfect combination of comfort, style, and community living.
Listing offered by:
Daniel Boyer - License# 01355369 with SOUTHLAND PROPERTIES - .
Map of Location:
Data Source:
Listing data provided courtesy of: California Regional MLS (CRMLS) (Data last refreshed: 09/20/26 3:11am)
- 51
Notice & Disclaimer: All listing data provided at this website (including IDX data and property information) is provided exclusively for consumers' personal, non-commercial use and may not be used for any purpose other than to identify prospective properties consumers may be interested in purchasing. All information is deemed reliable but is not guaranteed to be accurate. All measurements (including square footage) should be independently verified by the buyer.
Notice & Disclaimer: All listing data provided at this website (including IDX data and property information) is provided exclusively for consumers' personal, non-commercial use and may not be used for any purpose other than to identify prospective properties consumers may be interested in purchasing. All information is deemed reliable but is not guaranteed to be accurate. All measurements (including square footage) should be independently verified by the buyer.
More Information

For Help Call Us!
We will be glad to help you with any of your real estate needs.(760) 600-7628
Mortgage Calculator
%
%
Down Payment: $
Mo. Payment: $
Calculations are estimated and do not include taxes and insurance. Contact your agent or mortgage lender for additional loan programs and options.
Send To Friend