


Additional Links:
Virtual Tour!
$599,900
MLS #:
219151119PS
Beds:
2
Baths:
2
Sq. Ft.:
1653
Lot Size:
0.27 Acres - 11,800 Sq Ft
Garage:
2 Car
Yr. Built:
2002
Type:
Single Family
Single Family Residence
Area:
MOON - Moonridge
Subdivision:
Not Applicable-1
Address:
803 Plumas Court
Big Bear, CA 92314
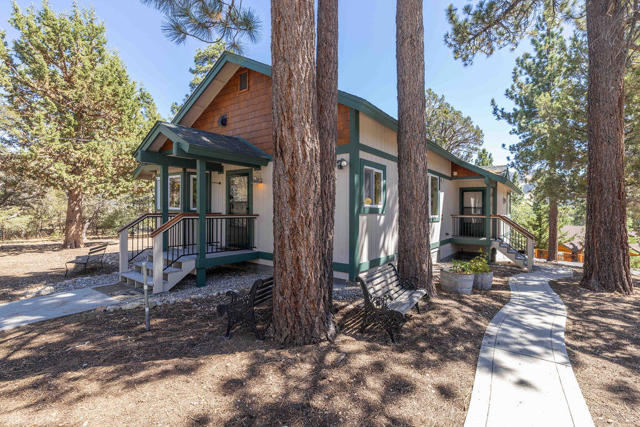
You'll love the quality and craftsmanship of this custom-built 2-bedroom, 2-bath single-level home in desirable Upper Moonridge. Built by renowned Bob Dixon and lovingly maintained by its original owner, this home offers ski slope views and peek-a-boo lake views from the expansive rear deck. Situated on a large, level 11,800 sq. ft. lot, the property also offers the rare opportunity to purchase the adjacent 11,248 sq. ft. lot for an additional $99,900, providing added privacy, room to expand, or future investment potential. The spacious great room features vaulted ceilings, a stunning river rock natural gas fireplace, and a bay window that fills the home with natural light. The open kitchen offers knotty alder cabinets, a center island, and generous workspace, making it ideal for entertaining. Bay windows in the living room, dining area, and primary bedroom enhance the home's warm mountain character. The spacious primary suite features double-door entry, a walk-in closet, and a private bath. The guest bedroom is thoughtfully engineered with a vaulted ceiling (to accommodate bunk beds), and a Jack-and-Jill style bath, offering convenience for family and guests. Additional highlights include dual-pane windows throughout, knotty alder interior doors, an alarm system, and an indoor laundry room with abundant storage. Outdoor living is just as inviting with a large low maintenance fabricated rear deck complete with a Sunsetter awning, perfect for enjoying mountain sunsets and the peaceful surroundings. The detached garage is designed for both convenience and functionality, featuring an insulated two-car overhead door, a rear single-car door for easy access and ventilation while working, plus a separate man door. An additional storage shed with a concrete floor and electricity provides excellent space for tools, hobbies, or seasonal equipment. Parking is plentiful with the detached garage, driveway, and an oversized concrete parking pad that easily accommodates family and guests. A quality custom home in one of Big Bear's most sought-after neighborhoods, offering comfort, craftsmanship, and room to grow.
Interior Features:
Living Room Deck Attached
Open Floorplan
Recessed Lighting
Tandem Garage
Exterior Features:
Corner Lot
Driveway
Irregular Lot
Appliances:
Dishwasher
Gas Oven
Gas Range
Gas Water Heater
Microwave
Refrigerator
Listing offered by:
Steve Hirschler - License# 01703081 with Keller Williams Big Bear Lake Arrowhead - .
Map of Location:
Data Source:
Listing data provided courtesy of: California Regional MLS (CRMLS) (Data last refreshed: 10/08/26 3:45pm)
- 64
Notice & Disclaimer: All listing data provided at this website (including IDX data and property information) is provided exclusively for consumers' personal, non-commercial use and may not be used for any purpose other than to identify prospective properties consumers may be interested in purchasing. All information is deemed reliable but is not guaranteed to be accurate. All measurements (including square footage) should be independently verified by the buyer.
Notice & Disclaimer: All listing data provided at this website (including IDX data and property information) is provided exclusively for consumers' personal, non-commercial use and may not be used for any purpose other than to identify prospective properties consumers may be interested in purchasing. All information is deemed reliable but is not guaranteed to be accurate. All measurements (including square footage) should be independently verified by the buyer.
More Information

For Help Call Us!
We will be glad to help you with any of your real estate needs.(760) 600-7628
Mortgage Calculator
%
%
Down Payment: $
Mo. Payment: $
Calculations are estimated and do not include taxes and insurance. Contact your agent or mortgage lender for additional loan programs and options.
Send To Friend