






$749,900
MLS #:
IV26172380
Beds:
5
Baths:
3
Sq. Ft.:
3217
Lot Size:
0.18 Acres - 7,841 Sq Ft
Garage:
3 Car Attached
Yr. Built:
2002
Type:
Single Family
Single Family Residence
HOA Fees:
$48/Monthly
Area:
699 - Not Defined
Address:
24033 Safiro Court
Wildomar, CA 92595
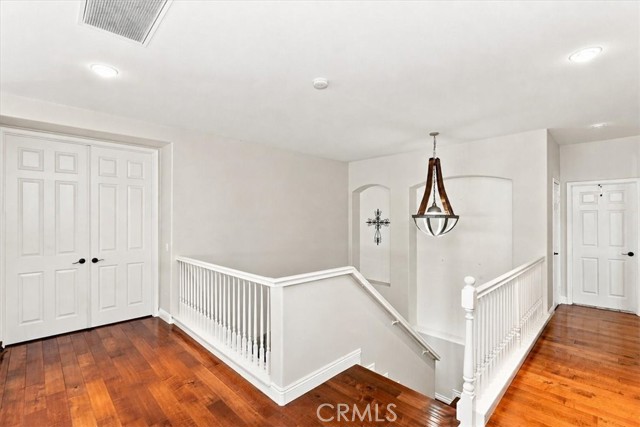
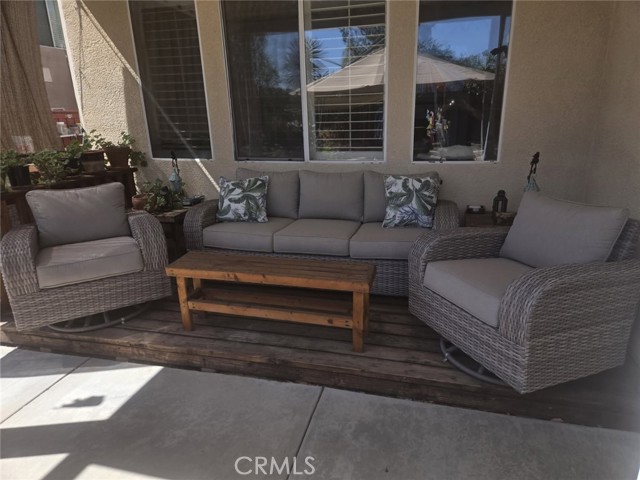
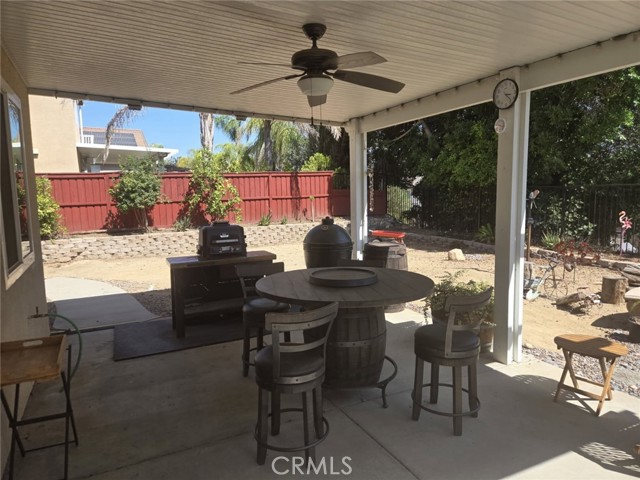
Welcome to this beautiful turnkey solar home in desirable Wildomar-South, conveniently located just minutes from central Murrieta. Situated on a quiet cul-de-sac, this spacious home offers an inviting blend of comfort, character, and functionality. A charming front porch accented with custom stonework welcomes you inside, where soaring cathedral ceilings, distressed wood flooring, custom finishes, a whole house fan, water softener, and beautiful architectural details create a warm and impressive first impression. The open living and dining areas provide plenty of space for both everyday living and entertaining. The thoughtfully designed floor plan includes a full bedroom and bathroom on the main level, perfect for guests, extended family, or a private home office. At the heart of the home is a spacious kitchen featuring new countertops and a new Bosch dishwater, a large center island with bar seating, generous cabinetry, and a breakfast nook that flows into the family room with a cozy fireplace. Upstairs, the primary suite offers a private retreat with an en-suite bathroom featuring a separate soaking tub and shower, dual vanities, and two walk-in closets. Generously sized secondary bedrooms provide plenty of flexibility, while the conveniently located upstairs laundry room includes ample space and a utility sink. Step outside to a spacious backyard that offers plenty of room for entertaining, relaxing, or creating your own outdoor retreat. The desert styled backyard features a firepit, pond with waterfall and gold fish, and a professionally built shed. There is an extensive alumiwood cover with fan and lights to enjoy the backyard space, along with a small deck covered with alumiwood to the side and a large swivel umbrella to help stay cool. The three-car garage offers exceptional space for vehicles, storage, hobbies, or recreation and even features a built-in mini bar and mounted television—perfect for creating the ultimate game room or hangout space. There is also a 220v outlet for a car charger if needed. With solar, a versatile floor plan, three-car garage, spacious backyard, and a cul-de-sac location near Murrieta, this home has so much to offer. Come see it for yourself and discover why this could be the place you call home.
Interior Features:
Cathedral Ceiling(s)
Ceiling Fan(s)
High Ceilings
Open Floorplan
Pantry
Recessed Lighting
Two Story Ceilings
Exterior Features:
0-1 Unit/Acre
Cul-De-Sac
Curbs
Park Nearby
Sidewalks
Street Lights
Appliances:
Water Softener
Utilities:
Public Sewer
Listing offered by:
REBECCA MOORE - License# 01512592 with HOME ALLIANCE REAL ESTATE - .
Map of Location:
Other Listings of This Property: SW26022496
Data Source:
Listing data provided courtesy of: California Regional MLS (CRMLS) (Data last refreshed: 08/30/26 12:16am)
- 23 Notice & Disclaimer: All listing data provided at this website (including IDX data and property information) is provided exclusively for consumers' personal, non-commercial use and may not be used for any purpose other than to identify prospective properties consumers may be interested in purchasing. All information is deemed reliable but is not guaranteed to be accurate. All measurements (including square footage) should be independently verified by the buyer.
More Information

For Help Call Us!
We will be glad to help you with any of your real estate needs.(760) 600-7628
Mortgage Calculator
%
%
Down Payment: $
Mo. Payment: $
Calculations are estimated and do not include taxes and insurance. Contact your agent or mortgage lender for additional loan programs and options.
Send To Friend