
Additional Links:
Virtual Tour!
$850,000
MLS #:
219151017DA
Beds:
3
Baths:
3
Sq. Ft.:
2610
Lot Size:
0.20 Acres - 8,712 Sq Ft
Garage:
2 Car Attached
Yr. Built:
2006
Type:
Single Family
Single Family Residence
HOA Fees:
$170/Monthly
Area:
322 - North Palm Desert
Subdivision:
The Gallery
Address:
73786 Monet Drive
Palm Desert, CA 92211
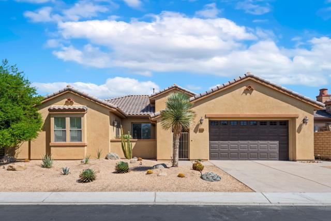
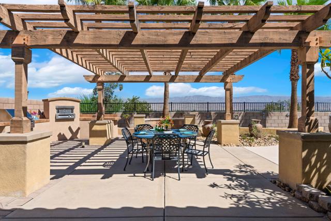
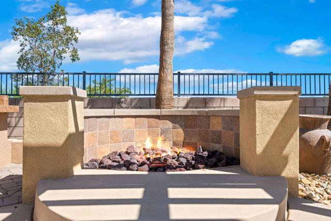
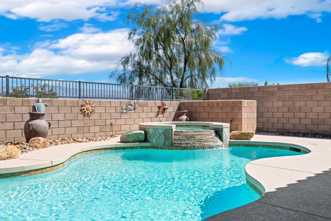
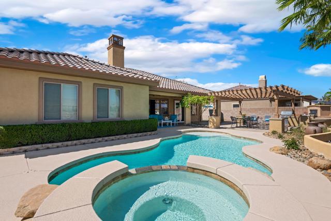
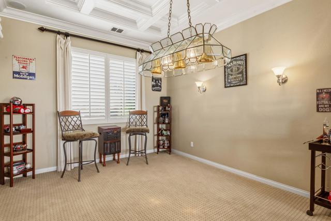
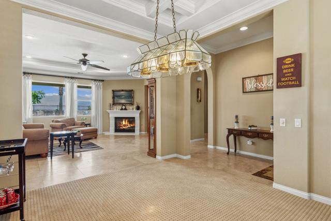
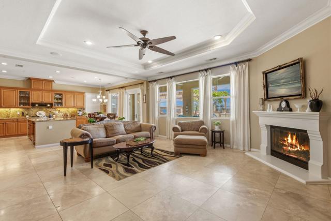
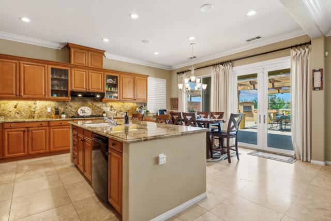
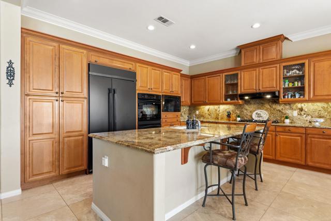
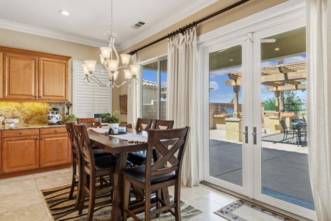
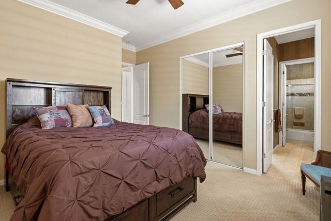
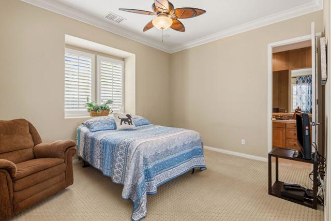
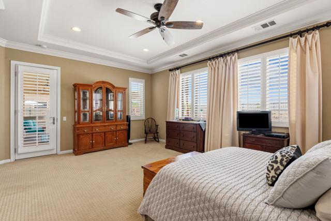
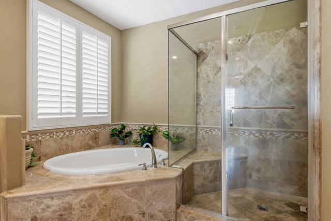
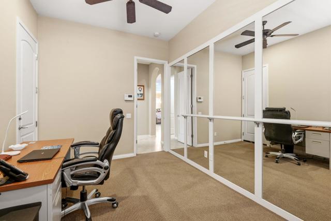
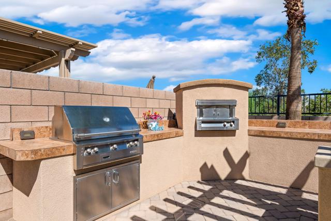
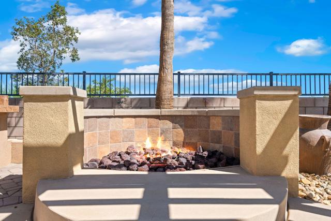
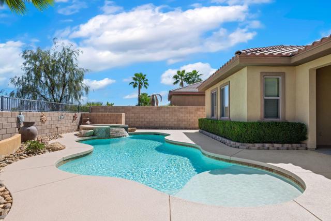
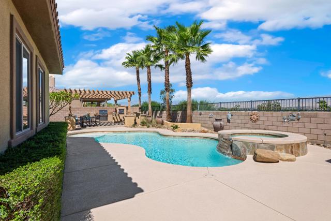
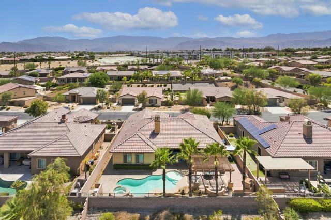
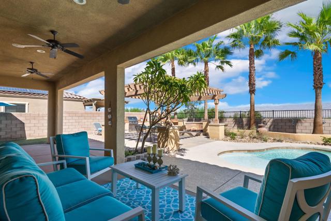
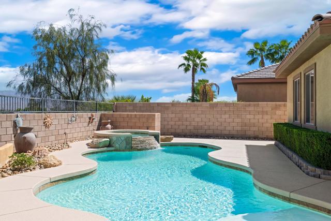
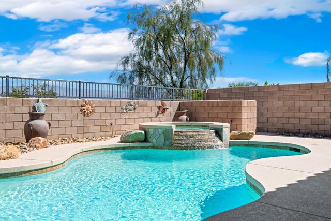
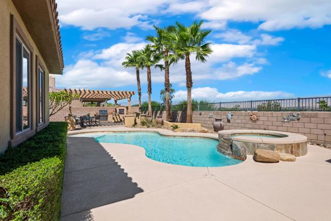
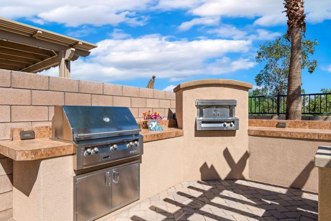
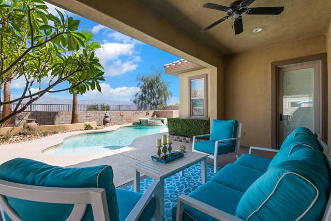
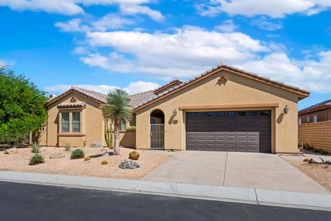
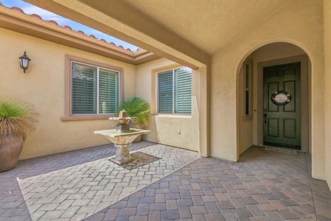
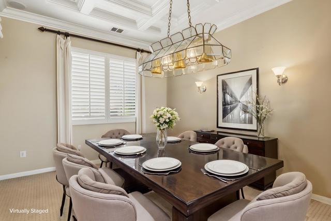
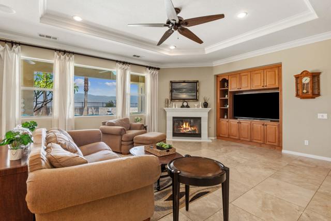
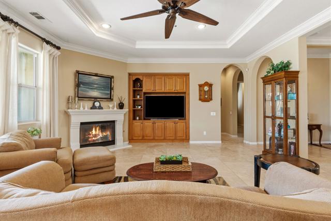
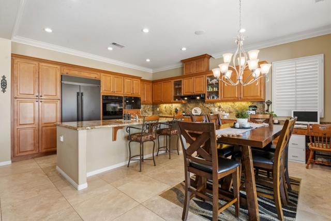
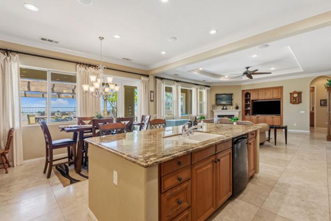
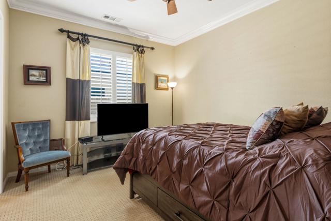
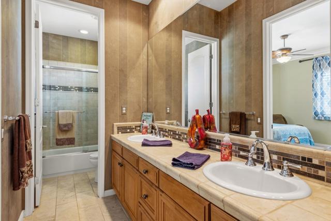
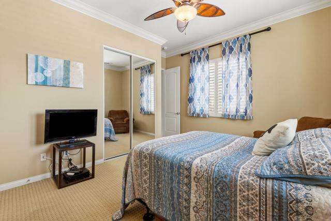
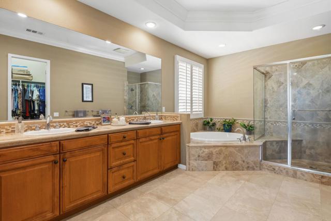
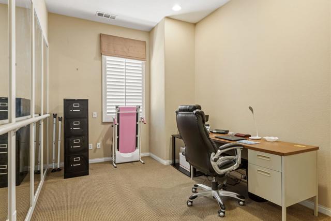
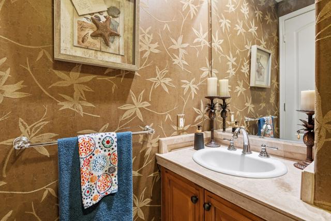
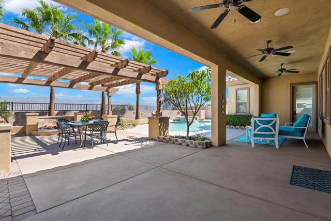
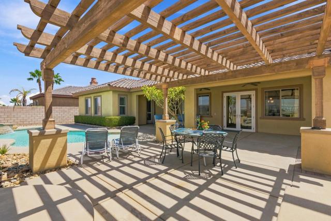
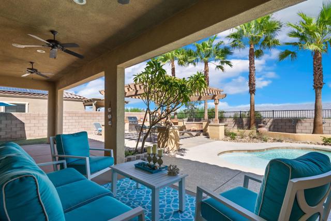
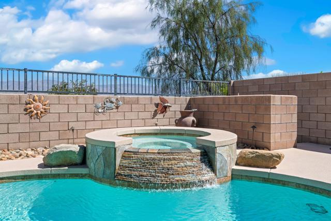
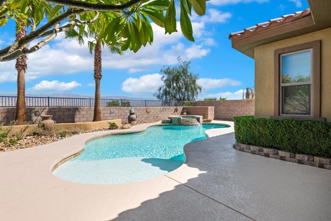
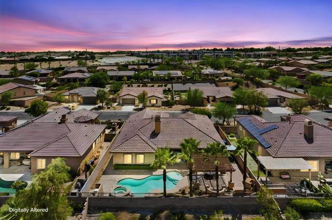
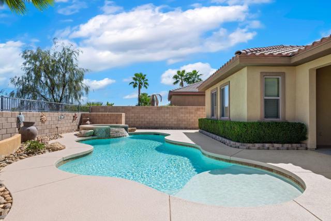
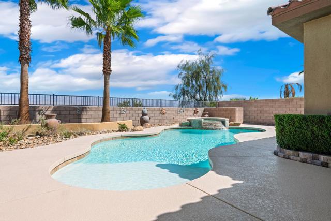
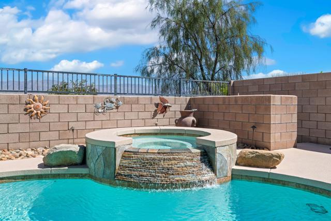
Stunning 180-degree city lights and mountain views set the stage for this exceptional former Ponderosa Homes model, ideally situated on an elevated lot. Showcasing extensive builder upgrades and designer finishes throughout, this home offers a gourmet kitchen with granite slab countertops, a full granite backsplash, under-cabinet lighting, raised-panel maple cabinetry, and GE Profile built-in appliances, including a brand new built in refrigerator, double ovens, microwave, and 5-burner cooktop. The elegant interior features 10' coffered ceilings with crown molding, 8' raised-panel doors, French doors, plantation shutters, a fireplace, custom paint, upgraded flooring, and beautifully tiled bathrooms. Additional highlights include a versatile hobby room, dual-zone HVAC, whole-home speaker system, security system, and ceiling fans. The resort-style backyard has been completely newly renovated with a newly resurfaced deck and renovated pool. It is designed for entertaining with a pool, spa, fire pit, outdoor kitchen, and professional pizza oven. A charming front courtyard and 2-car garage complete this one-of-a-kind home that perfectly blends luxury, comfort, and unforgettable views.
Interior Features:
Coffered Ceiling(s)
Crown Molding
Garage Door Opener
High Ceilings
Open Floorplan
Recessed Lighting
Exterior Features:
Driveway
Landscaped
Level
Sprinkler System
Sprinklers Drip System
Sprinklers Timer
Appliances:
Dishwasher
Disposal
Gas Oven
Gas Range
Microwave
Range Hood
Refrigerator
Other Features:
Planned Unit Development
Utilities:
Wired for Sound
Listing offered by:
James Dienes - License# 00879954 with Redfin Corporation - .
Map of Location:
Data Source:
Listing data provided courtesy of: California Regional MLS (CRMLS) (Data last refreshed: 09/18/26 3:37am)
- 39
Notice & Disclaimer: All listing data provided at this website (including IDX data and property information) is provided exclusively for consumers' personal, non-commercial use and may not be used for any purpose other than to identify prospective properties consumers may be interested in purchasing. All information is deemed reliable but is not guaranteed to be accurate. All measurements (including square footage) should be independently verified by the buyer.
Notice & Disclaimer: All listing data provided at this website (including IDX data and property information) is provided exclusively for consumers' personal, non-commercial use and may not be used for any purpose other than to identify prospective properties consumers may be interested in purchasing. All information is deemed reliable but is not guaranteed to be accurate. All measurements (including square footage) should be independently verified by the buyer.
More Information

For Help Call Us!
We will be glad to help you with any of your real estate needs.(760) 600-7628
Mortgage Calculator
%
%
Down Payment: $
Mo. Payment: $
Calculations are estimated and do not include taxes and insurance. Contact your agent or mortgage lender for additional loan programs and options.
Send To Friend