
Sale Pending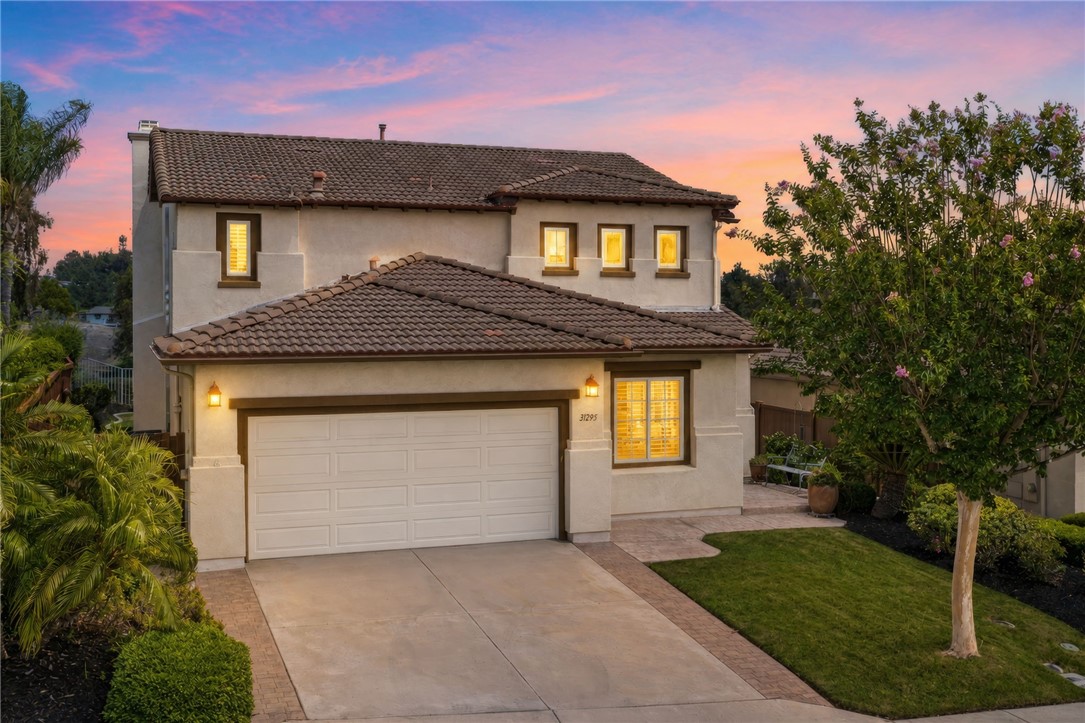


Additional Links:
Virtual Tour!
$800,000
MLS #:
SW26174578
Beds:
4
Baths:
3
Sq. Ft.:
2540
Lot Size:
0.12 Acres - 5,227 Sq Ft
Garage:
2 Car Attached
Yr. Built:
2001
Type:
Single Family
Single Family Residence
HOA Fees:
$140/Monthly
Area:
SRCAR - Southwest Riverside County
Address:
31295 Gleneagles Drive
Temecula, CA 92591
GOLF COURSE LIVING WITH UNFORGETTABLE VIEWS! Located on the 16th fairway of the Legends Golf Course in desirable Temeku Hills, this beautifully maintained 4-bedroom, 2.5-bath home offers approximately 2,540 sq. ft. with sweeping golf course, hillside, and mountain views. Fresh interior paint throughout. The main living areas feature tile and wood flooring, while the versatile front room with French doors offers an ideal office, bedroom, or private retreat. Plantation shutters frame the front of home and living room area. The gourmet kitchen offers stainless appliances, a 6-burner Viking gas cooktop, double sink, oven, microwave, and roll-out drawers. The open family room includes a built-in media niche and generous space for a pool table, game table, or baby grand piano. Main-floor laundry adds convenience with ample cabinetry. Upstairs, the impressive primary suite captures the views and privacy this home is known for. A separate sitting room provides flexible space for a 5th bedroom, office, exercise room, or retreat. The primary bathroom features dual sinks, tile counters, vanity area, large walk-in closet, and a spacious tiled walk-in shower with accessible design. Two quite generous secondary bedrooms and a well-appointed bath complete the upper level. Step outside to the covered patio and take in the golf course, rolling hills, and mountain views. It’s an exceptional setting for morning coffee, evening wine, and effortless entertaining. Additional features include newer vinyl fencing and built-in side-yard area for your rubbish cans. Just minutes from Temecula Wine Country, Old Town, dining, shopping, entertainment, hot air balloons, and highly regarded Temecula schools. Sophisticated setting. Exceptional views. Temecula living at its best.
Interior Features:
Ceiling Fan(s)
Garage - Single Door
Garage Door Opener
Granite Counters
Recessed Lighting
Exterior Features:
Curbs
Gutters
Landscaped
Lawn
Park Nearby
Sidewalks
Sprinkler System
Sprinklers In Front
Sprinklers In Rear
Sprinklers On Side
Sprinklers Timer
Street Lights
Appliances:
Dishwasher
Disposal
Gas Cooktop
Gas Oven
Microwave
Water Heater
Utilities:
Electricity Connected
Natural Gas Connected
Phone Connected
Public Sewer
Sewer Connected
Water Connected
Listing offered by:
Saundra Stormer - License# 01308120 with First Team Real Estate - .
Map of Location:
Data Source:
Listing data provided courtesy of: California Regional MLS (CRMLS) (Data last refreshed: 10/27/26 2:22am)
- 77
Notice & Disclaimer: All listing data provided at this website (including IDX data and property information) is provided exclusively for consumers' personal, non-commercial use and may not be used for any purpose other than to identify prospective properties consumers may be interested in purchasing. All information is deemed reliable but is not guaranteed to be accurate. All measurements (including square footage) should be independently verified by the buyer.
Notice & Disclaimer: All listing data provided at this website (including IDX data and property information) is provided exclusively for consumers' personal, non-commercial use and may not be used for any purpose other than to identify prospective properties consumers may be interested in purchasing. All information is deemed reliable but is not guaranteed to be accurate. All measurements (including square footage) should be independently verified by the buyer.
More Information

For Help Call Us!
We will be glad to help you with any of your real estate needs.(760) 600-7628
Mortgage Calculator
%
%
Down Payment: $
Mo. Payment: $
Calculations are estimated and do not include taxes and insurance. Contact your agent or mortgage lender for additional loan programs and options.
Send To Friend