
Sale Pending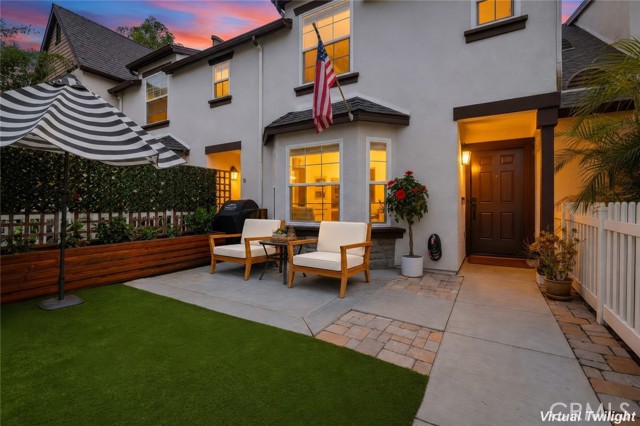


Additional Links:
Virtual Tour!
$899,900
MLS #:
OC26175662
Beds:
3
Baths:
3
Sq. Ft.:
1346
Lot Size:
Garage:
2 Car Attached
Yr. Built:
2001
Type:
Condo/Townhome
Townhouse
HOA Fees:
$417/Monthly
Area:
LD - Ladera Ranch
Subdivision:
Three Vines (THRV)
Address:
3 Three Vines Court
Ladera Ranch, CA 92694
Beautifully updated and remodeled throughout with a high attention to detail, this gorgeous townhome boasts a private location at the end of a quiet cul-de-sac overlooking a greenbelt with no one in front and minimal foot traffic. A charming white picket fenced front yard greets you to the home. Step inside and soak in the sleek luxury Vinyl plank floors, recessed lighting, and a well-designed open floorplan setting the stage for an ideal living environment. This beauty was completed gutted and remodeled in 2023 including remodeled kitchen and baths, new appliances, upgraded dual pane windows throughout, full interior painted, new window coverings, upgraded recessed lighting, new ceiling fans, new baseboards, new Shaker cabinetry, new vanities, new lighting, new toilets, Ring doorbell, and Nest thermostat. The living room features a cozy fireplace, a custom ship lap feature wall, and a bay window overlooking the front patio. The living room is open to the kitchen and the dining area, providing a superb space for gatherings. The dining area features family friendly built-in bench seating. The sparkling kitchen features sleek Quartz countertops and full backsplash, timeless white Shaker cabinetry, and Stainless-Steel appliances. Travel up the staircase framed with shiplap details and custom pendant lighting to the bedroom level. The primary bedroom suite is a peaceful retreat with high ceilings, a prized walk-in closet with mirrored wardrobe doors, and a space-saving barn door opening to the gorgeous fully remodeled bath including a step-in shower with custom subway tile surround and frameless glass enclosure. Two guest bedrooms, a beautifully remodeled guest bathroom, and a convenient bedroom level laundry room completes the 2nd level. The fully enclosed front yard and patio takes full advantage of the west facing location framed by mature trees and manicured landscaping, a perfect space for relaxing and enjoying evening sunsets and views of the surrounding hills. Superbly located just a short stroll from Chaparral Elementary School, Chaparral Park, and Township Park. World Class LARMAC amenities include Terramor Aquatic Park, picnic areas, cabanas, 4 Clubhouses, multiple pools, plunges, and splash pads. Basketball courts, community farm and garden, disc golf, dog park, multiple parks and playgrounds, pickleball courts, skatepark, spa, tennis courts, and sand volleyball courts. Walking distance to dining, shopping, and numerous hiking and biking trails.
Interior Features:
Ceiling Fan(s)
Direct Garage Access
Garage
Open Floorplan
Quartz Counters
Recessed Lighting
Exterior Features:
Cul-De-Sac
Curbs
Dog Park
Landscaped
Park Nearby
Sidewalks
Appliances:
Dishwasher
Disposal
Gas Cooktop
Microwave
Utilities:
Public Sewer
Listing offered by:
Jordan Bennett - License# 01850869 with Regency Real Estate Brokers - .
Athena Casey - License# 01346630 with Regency Real Estate Brokers - .
Map of Location:
Data Source:
Listing data provided courtesy of: California Regional MLS (CRMLS) (Data last refreshed: 09/21/26 4:42pm)
- 39
Notice & Disclaimer: All listing data provided at this website (including IDX data and property information) is provided exclusively for consumers' personal, non-commercial use and may not be used for any purpose other than to identify prospective properties consumers may be interested in purchasing. All information is deemed reliable but is not guaranteed to be accurate. All measurements (including square footage) should be independently verified by the buyer.
Notice & Disclaimer: All listing data provided at this website (including IDX data and property information) is provided exclusively for consumers' personal, non-commercial use and may not be used for any purpose other than to identify prospective properties consumers may be interested in purchasing. All information is deemed reliable but is not guaranteed to be accurate. All measurements (including square footage) should be independently verified by the buyer.
More Information

For Help Call Us!
We will be glad to help you with any of your real estate needs.(760) 600-7628
Mortgage Calculator
%
%
Down Payment: $
Mo. Payment: $
Calculations are estimated and do not include taxes and insurance. Contact your agent or mortgage lender for additional loan programs and options.
Send To Friend