
Sale Pending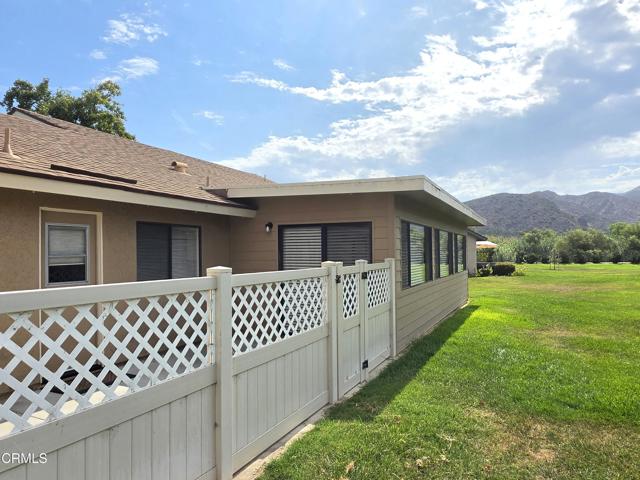


$699,000
MLS #:
V1-38184
Beds:
3
Baths:
2
Sq. Ft.:
1751
Lot Size:
0.08 Acres - 3,484 Sq Ft
Garage:
1 Car Attached
Yr. Built:
1983
Type:
Single Family
Single Family Residence
HOA Fees:
$863/Monthly
Area:
VC45 - Mission Oaks
Subdivision:
Leisure Village 13 - 248710
Address:
44174 Village 44
Camarillo, CA 93012
Welcome to this beautifully remodeled Amalfi model in Leisure Village, offering 3 bedrooms, 2 bathrooms and additional living space with an enclosed sunroom. Located in one of the final phases built in Leisure Village, this home has been extensively updated with a fresh, light and open feel throughout. The spacious living room features vaulted ceilings and flows into the sunroom, providing wonderful additional space for relaxing or entertaining while still leaving a separate outdoor patio area to enjoy Camarillo's beautiful weather. The remodeled kitchen features white cabinetry, granite countertops, updated appliances and plenty of storage, plus the wall has been widened between the dining room and kitchen providing for a more open concept. Newer vinyl plank flooring extends throughout the home, and the flexible third bedroom makes a great guest room, office or den. Leisure Village is a premier 55+ guard-gated community known for its beautiful grounds, active lifestyle and incredible amenities, including an 18-hole par-3 golf course, year-round heated pool and spa, fitness center, tennis and pickleball, bocce, billiards, ceramics, woodshop, RV parking, recreation center and numerous clubs and activities. HOA dues include water, sewer, trash, cable TV, internet, landscaping, exterior maintenance, master insurance and security, making for an easy, low-maintenance lifestyle. This is a wonderful opportunity to enjoy a beautifully updated home with extra living space in one of Camarillo's most popular active-adult communities. This is the home you've been waiting for. Welcome Home!
Interior Features:
Direct Garage Access
Garage
Garage Door Opener
Open Floorplan
Recessed Lighting
Exterior Features:
Cul-De-Sac
Driveway
Golf
Landscaped
Lawn
Sidewalks
Sprinkler System
Sprinklers Timer
Street Lights
Appliances:
Dishwasher
Electric Oven
Electric Range
Electric Water Heater
Electricity Available
Microwave
Refrigerator
Utilities:
Cable Available
Natural Gas Not Available
Phone Available
Public Sewer
Sewer Connected
Water Connected
Listing offered by:
Meryll Russell - License# 01435748 with MJH Properties - .
Sharron Parker - License# 00900167 with MJH Properties - .
Map of Location:
Data Source:
Listing data provided courtesy of: California Regional MLS (CRMLS) (Data last refreshed: 09/24/26 4:38pm)
- 42
Notice & Disclaimer: All listing data provided at this website (including IDX data and property information) is provided exclusively for consumers' personal, non-commercial use and may not be used for any purpose other than to identify prospective properties consumers may be interested in purchasing. All information is deemed reliable but is not guaranteed to be accurate. All measurements (including square footage) should be independently verified by the buyer.
Notice & Disclaimer: All listing data provided at this website (including IDX data and property information) is provided exclusively for consumers' personal, non-commercial use and may not be used for any purpose other than to identify prospective properties consumers may be interested in purchasing. All information is deemed reliable but is not guaranteed to be accurate. All measurements (including square footage) should be independently verified by the buyer.
More Information

For Help Call Us!
We will be glad to help you with any of your real estate needs.(760) 600-7628
Mortgage Calculator
%
%
Down Payment: $
Mo. Payment: $
Calculations are estimated and do not include taxes and insurance. Contact your agent or mortgage lender for additional loan programs and options.
Send To Friend