


Additional Links:
Virtual Tour!
$599,900
MLS #:
CV26163275
Beds:
5
Baths:
3
Sq. Ft.:
2311
Lot Size:
0.23 Acres - 10,018 Sq Ft
Garage:
2 Car Attached
Yr. Built:
2023
Type:
Single Family
Single Family Residence
HOA Fees:
$155/Monthly
Area:
263 - Banning/Beaumont/Cherry Valley
Subdivision:
Solera (SLRA)
Address:
11633 Ford Street
Beaumont, CA 92223
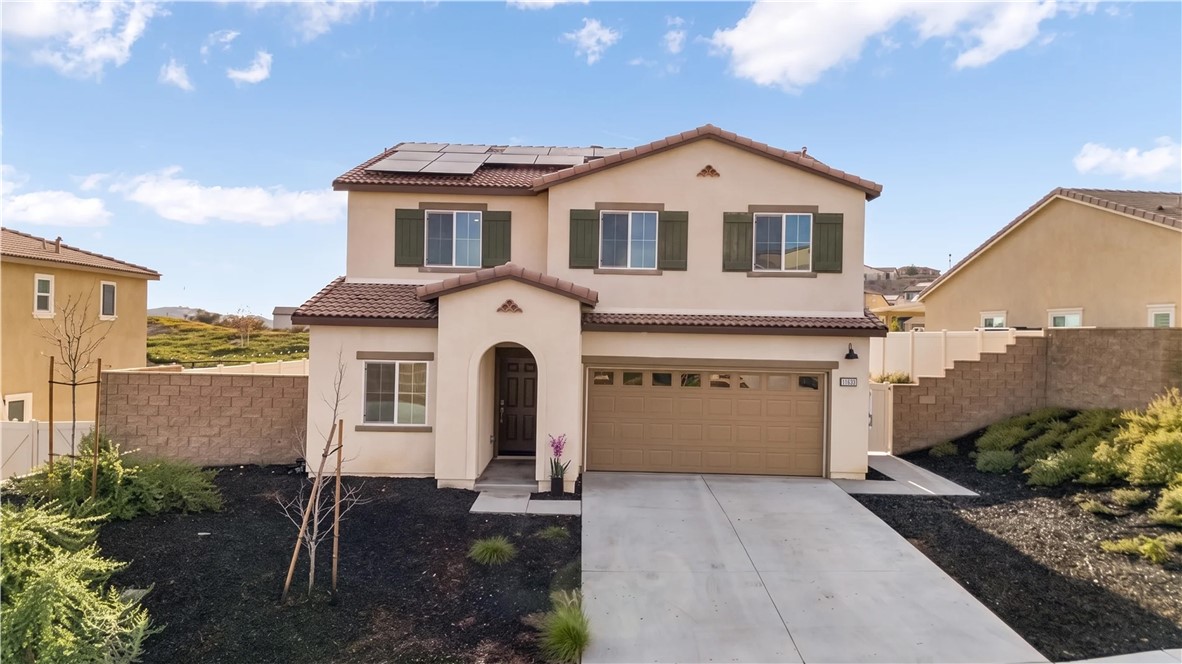
Welcome to 11633 Ford Street, a beautifully upgraded 2023-built home in Beaumont’s desirable Augusta at The Fairways community! Offering 5 bedrooms, 3 full bathrooms, 2,311 square feet of living space, and an impressive 10,018-square-foot lot, this thoughtfully designed residence delivers the space, flexibility, and modern comforts today’s buyers are searching for.The open-concept living area flows into a spacious kitchen featuring granite countertops, abundant cabinetry, a pantry, and a large center island perfect for gathering and entertaining. A downstairs bedroom and full bathroom provide an ideal setup for guests, multigenerational living, or a private home office. Upstairs, you’ll find a versatile loft, convenient laundry room, additional bedrooms, and a spacious primary suite with a walk-in closet.The backyard is a true highlight, featuring an extensive investment in concrete improvements that creates abundant space for outdoor dining, entertaining, recreation, and future customization. With no rear neighbors and a location backing directly to the golf course, the property offers added privacy along with beautiful golf course and mountain views.The solar energy system is complemented by three backup batteries, providing valuable energy storage and backup power for added efficiency and peace of mind. Residents of The Fairways enjoy resort-style amenities, including community pools, a spa, clubhouse, fitness center, splash pad, playgrounds, parks, and proximity to the Morongo Golf Club at Tukwet Canyon. Nearly new, energy-conscious, and designed for both everyday comfort and entertaining—this exceptional home is ready to be enjoyed!
Interior Features:
Garage Faces Front
High Ceilings
In-Law Floorplan
Open Floorplan
Pantry
Recessed Lighting
Exterior Features:
0-1 Unit/Acre
Curbs
Driveway
Sidewalks
Street Lights
Appliances:
Dishwasher
Gas Cooktop
Gas Range
Microwave
Utilities:
Electricity Connected
Natural Gas Connected
Public Sewer
Sewer Connected
Water Connected
Listing offered by:
Alexis Medina - License# 02226743 with Anomaly Real Estate - .
CIERA SIMS-BOTSFORD - License# 01984975 with Anomaly Real Estate - .
Map of Location:
Other Listings of This Property: SW26157436
Data Source:
Listing data provided courtesy of: California Regional MLS (CRMLS) (Data last refreshed: 11/05/26 5:11am)
- 83 Notice & Disclaimer: All listing data provided at this website (including IDX data and property information) is provided exclusively for consumers' personal, non-commercial use and may not be used for any purpose other than to identify prospective properties consumers may be interested in purchasing. All information is deemed reliable but is not guaranteed to be accurate. All measurements (including square footage) should be independently verified by the buyer.
More Information

For Help Call Us!
We will be glad to help you with any of your real estate needs.(760) 600-7628
Mortgage Calculator
%
%
Down Payment: $
Mo. Payment: $
Calculations are estimated and do not include taxes and insurance. Contact your agent or mortgage lender for additional loan programs and options.
Send To Friend