
$899,000
MLS #:
219151583DA
Beds:
6
Baths:
4
Sq. Ft.:
2856
Lot Size:
0.24 Acres - 10,454 Sq Ft
Garage:
3 Car Attached
Yr. Built:
2025
Type:
Single Family
Single Family Residence
Area:
340 - Desert Hot Springs
Subdivision:
Not Applicable-1
Address:
66340 12th Street
Desert Hot Springs, CA 92240
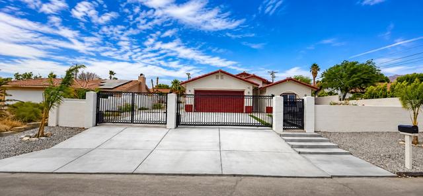
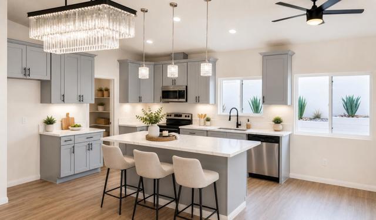
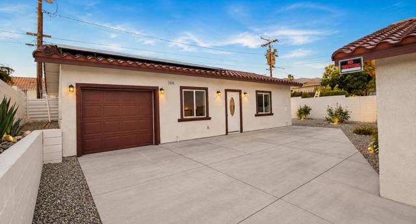
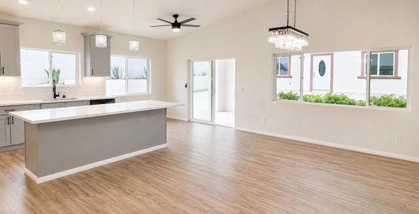
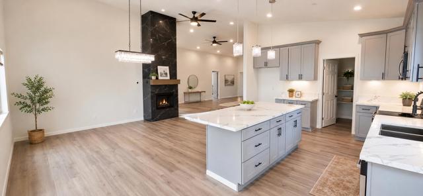
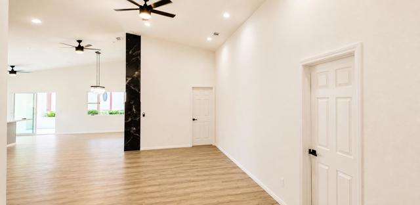
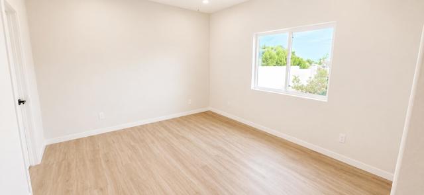
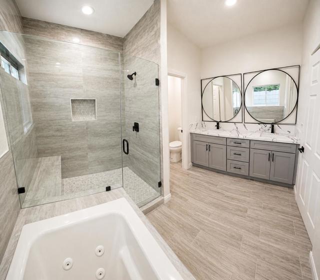
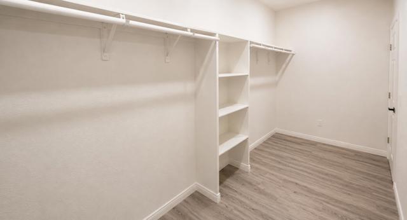
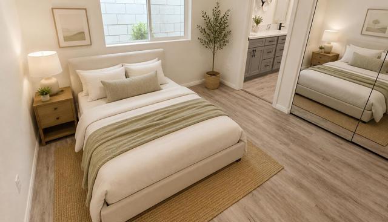
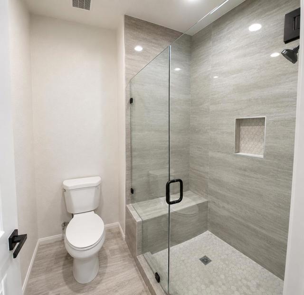
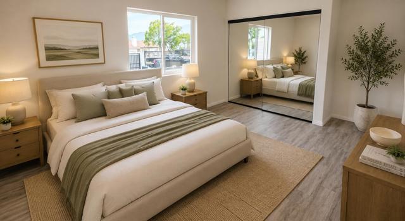
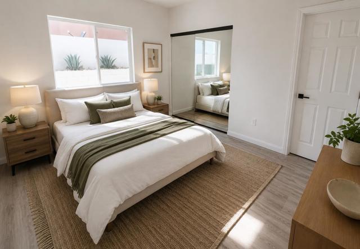
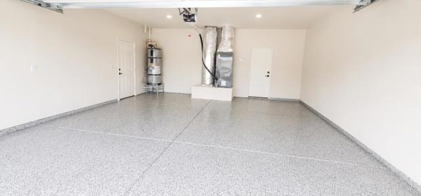
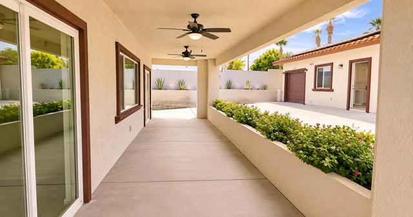
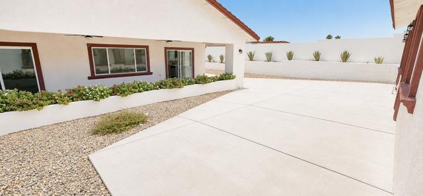
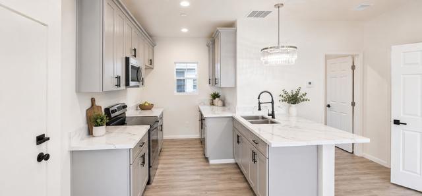
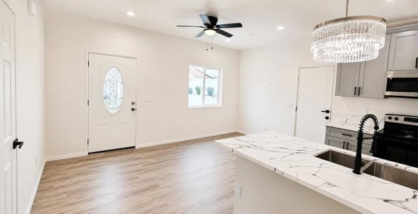
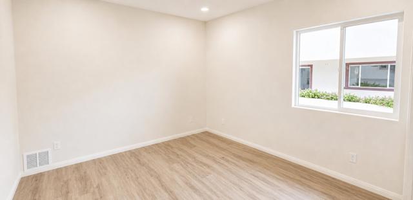
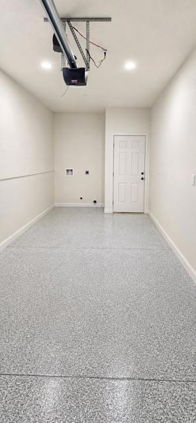
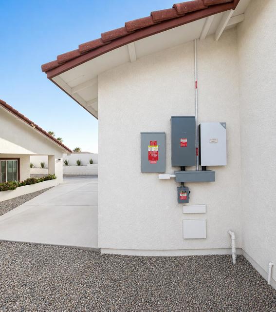
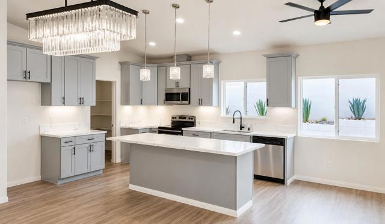
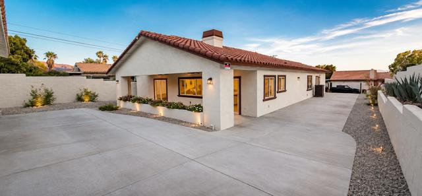
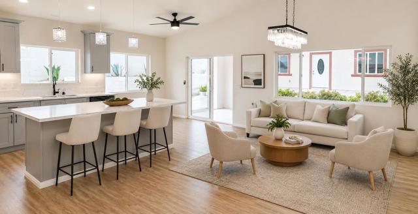
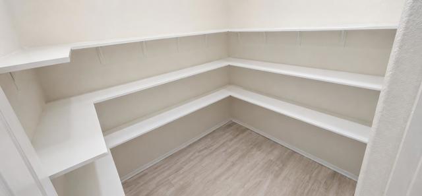
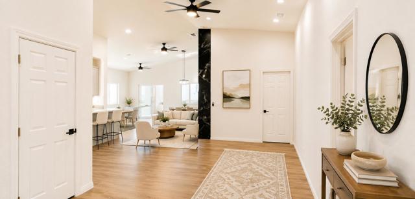
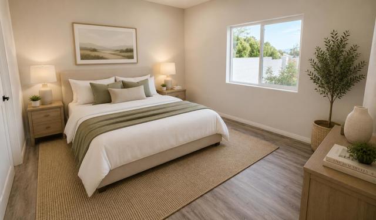
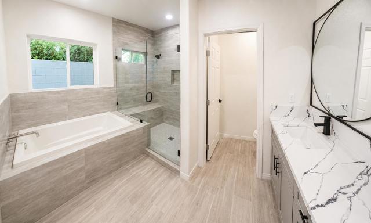
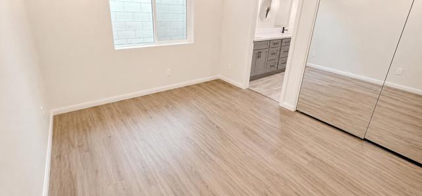
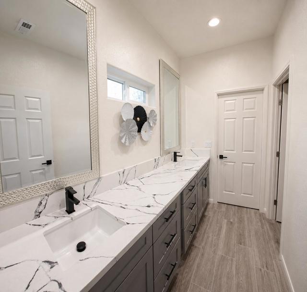
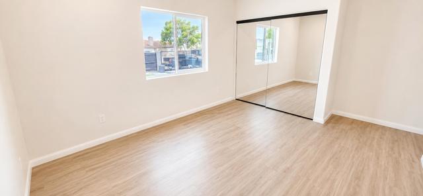
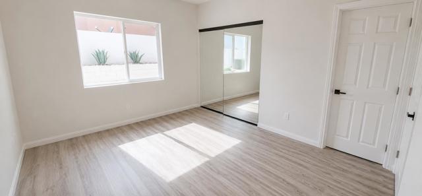
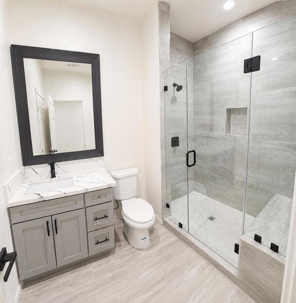
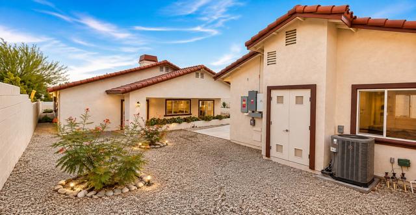
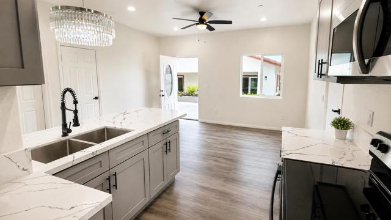
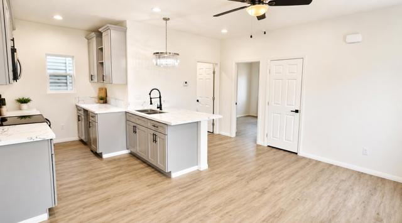
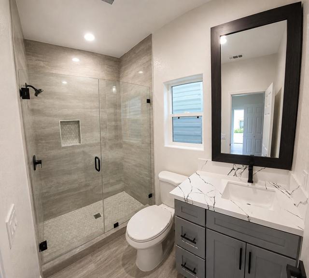
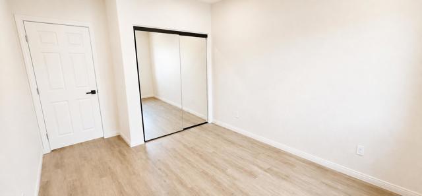
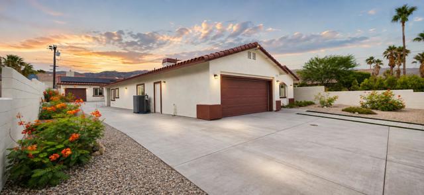
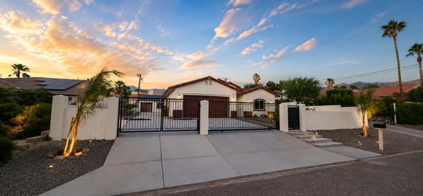
Welcome to this beautiful new construction property offering exceptional space, modern finishes, and versatility! The property features a 2,182 sq. ft. main residence with 4 bedrooms, 3 bathrooms, and an attached 2-car garage with durable epoxy-coated flooring.Step inside to an impressive open-concept floor plan with cathedral ceilings, spacious living areas, and contemporary finishes throughout. The living area is highlighted by a sleek built-in electric fireplace with a floor-to-ceiling black marble-look tile surround, creating an elegant modern focal point. The modern kitchen offers generous counter and cabinet space and opens seamlessly to the main living areas, making it ideal for everyday living and entertaining. Beautiful custom bathrooms include a convenient Jack-and-Jill bathroom, while the spacious primary suite features a relaxing jetted spa tub. A covered patio with ceiling fans provides additional space to enjoy outdoor desert living.The separate casita/ADU offers 674 sq. ft. and features 2 bedrooms, 1 bathroom, a modern kitchen, living room, and its own 1-car garage with epoxy-coated flooring and washer and dryer hookups. This separate living space provides excellent flexibility for extended family, guests, a home office, or other uses.Outside, the property offers a remote-controlled automatic sliding driveway gate for added privacy and convenience. Extensive concrete areas provide abundant parking, including an approximately 15' x 100' driveway ideal for RV parking, with additional room for vehicles and recreational toys. The low-maintenance yard is designed for easy desert living.Altogether, the property offers approximately 2,856 sq. ft. of combined living space, 6 bedrooms, 4 bathrooms, 3 garage spaces, a separate casita/ADU, covered patio, RV parking, gated access, cathedral ceilings, and modern finishes. A unique new construction property with space and versatility--a must-see!
Interior Features:
Cathedral Ceiling(s)
Exterior Features:
Driveway
Appliances:
Electric Range
Microwave
Water Heater Central
Utilities:
Conventional Septic
Listing offered by:
Arturo Duran - License# 01405701 with Desert Capital Realty - .
Map of Location:
Data Source:
Listing data provided courtesy of: California Regional MLS (CRMLS) (Data last refreshed: 09/01/26 10:25pm)
- 14
Notice & Disclaimer: All listing data provided at this website (including IDX data and property information) is provided exclusively for consumers' personal, non-commercial use and may not be used for any purpose other than to identify prospective properties consumers may be interested in purchasing. All information is deemed reliable but is not guaranteed to be accurate. All measurements (including square footage) should be independently verified by the buyer.
Notice & Disclaimer: All listing data provided at this website (including IDX data and property information) is provided exclusively for consumers' personal, non-commercial use and may not be used for any purpose other than to identify prospective properties consumers may be interested in purchasing. All information is deemed reliable but is not guaranteed to be accurate. All measurements (including square footage) should be independently verified by the buyer.
More Information

For Help Call Us!
We will be glad to help you with any of your real estate needs.(760) 600-7628
Mortgage Calculator
%
%
Down Payment: $
Mo. Payment: $
Calculations are estimated and do not include taxes and insurance. Contact your agent or mortgage lender for additional loan programs and options.
Send To Friend