




$825,000
MLS #:
CV26181600
Beds:
5
Baths:
3
Sq. Ft.:
3489
Lot Size:
0.19 Acres - 8,282 Sq Ft
Garage:
4 Car Attached
Yr. Built:
2014
Type:
Single Family
Single Family Residence
HOA Fees:
$120/Monthly
Area:
274 - San Bernardino
Address:
4043 Bristlecone Pine Lane
San Bernardino, CA 92407
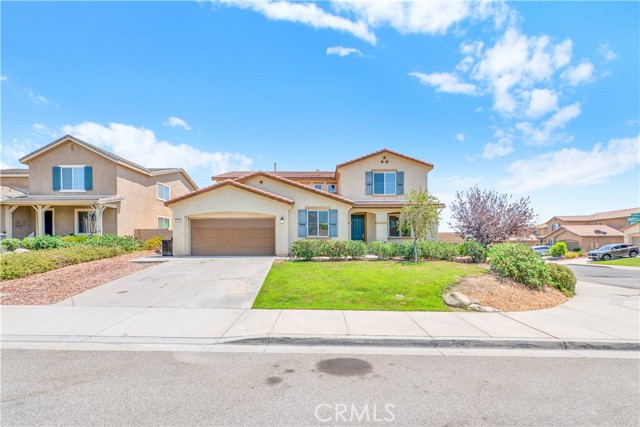
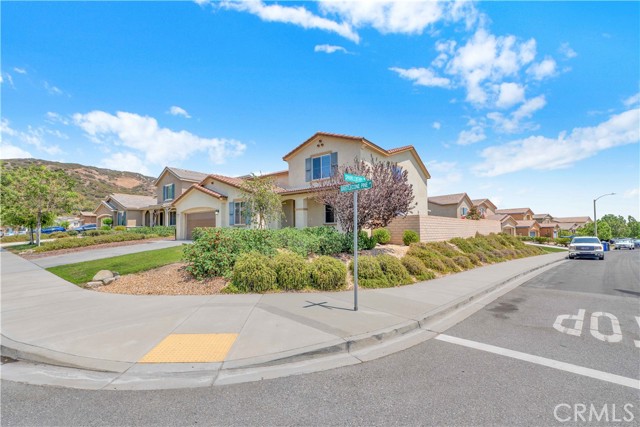
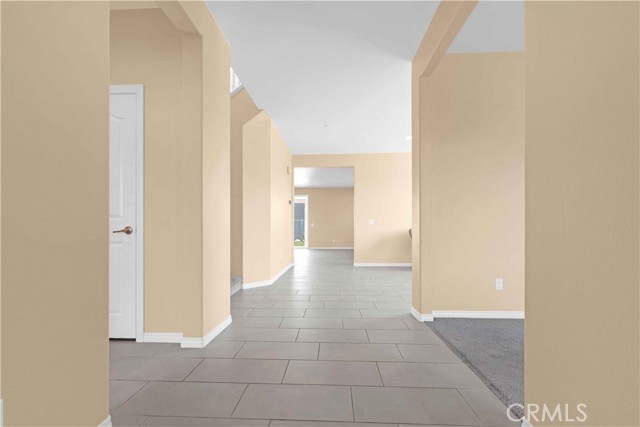
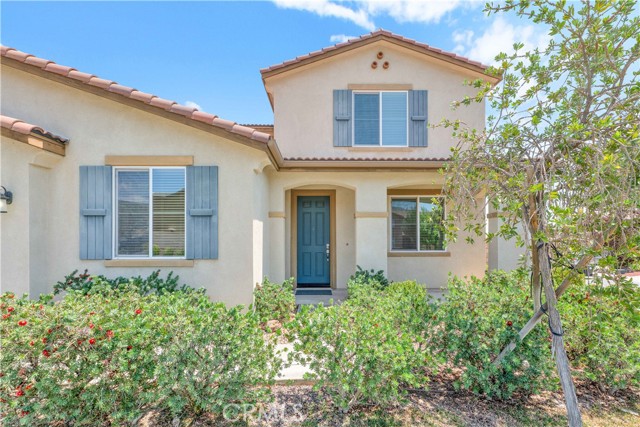
Welcome to this beautifully designed 5 bedroom 3 -bathroom home offers approximately 3489 sq ft. of living space an ideal two story floor plan with room for everyone. The thoughtfully designed layout includes a convenient downstairs bedroom and full bathroom, plus a versatile bonus/flex room that is perfect for a home office, study room or additional living space. Step into the impressive chef inspired kitchen, featuring abundant cabinetry, granite countertops, a large center island and plenty of workspace. The kitchen flows seamlessly into the family room, creating an inviting space for everyday living and entertaining. A fire place adds warmth and ambiance to the main living area. Upstairs, the spacious primary suite offers a relaxing retreat with an en-suite bathroom featuring dual vanities and a walk-in shower. Additional bedrooms are generously sized with ample closet space. The home also features upgraded carpet and padding, a spacious laundry room with additional storage, and plenty of room throughout for comfortable living. The tandem garage provides parking for up to four vehicles, storage and recreational toys and features custom epoxy flooring. Enjoy the outdoors with low maintenance front and rear yard, a cover patio, outdoor entertaining area, and concrete side yard. The home is designed to provide both comfort and easy maintenance. Residence enjoy the access to an impressive array of amenities, including a community center, two swimming pools, fitness center, sports park, playgrounds, and walking trails. The home is also conveniently located within walking distance of K-8 schools.
Interior Features:
Garage
Exterior Features:
0-1 Unit/Acre
Appliances:
Gas Cooktop
Microwave
Refrigerator
Utilities:
Public Sewer
Listing offered by:
Marianela Tercero - License# 01291020 with RE/MAX TIME REALTY - .
Map of Location:
Data Source:
Listing data provided courtesy of: California Regional MLS (CRMLS) (Data last refreshed: 09/29/26 4:13pm)
- 42
Notice & Disclaimer: All listing data provided at this website (including IDX data and property information) is provided exclusively for consumers' personal, non-commercial use and may not be used for any purpose other than to identify prospective properties consumers may be interested in purchasing. All information is deemed reliable but is not guaranteed to be accurate. All measurements (including square footage) should be independently verified by the buyer.
Notice & Disclaimer: All listing data provided at this website (including IDX data and property information) is provided exclusively for consumers' personal, non-commercial use and may not be used for any purpose other than to identify prospective properties consumers may be interested in purchasing. All information is deemed reliable but is not guaranteed to be accurate. All measurements (including square footage) should be independently verified by the buyer.
More Information

For Help Call Us!
We will be glad to help you with any of your real estate needs.(760) 600-7628
Mortgage Calculator
%
%
Down Payment: $
Mo. Payment: $
Calculations are estimated and do not include taxes and insurance. Contact your agent or mortgage lender for additional loan programs and options.
Send To Friend