
Sale Pending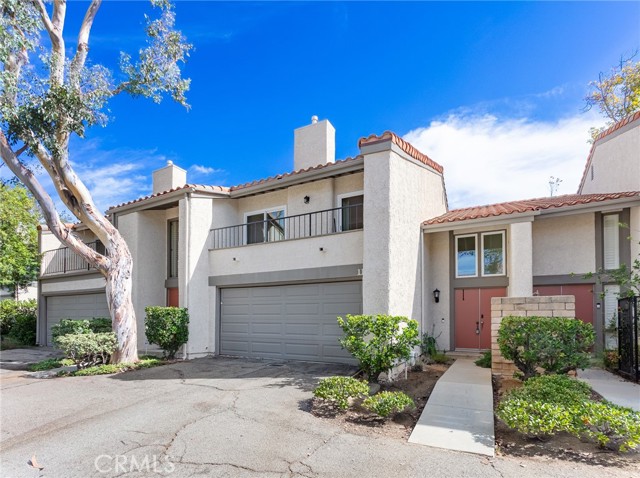


$719,900
MLS #:
SR26182224
Beds:
3
Baths:
2
Sq. Ft.:
1532
Lot Size:
12.48 Acres - 543,508 Sq Ft
Garage:
2 Car Attached
Yr. Built:
1975
Type:
Condo/Townhome
Townhouse
HOA Fees:
$756/Monthly
Area:
PORA - Porter Ranch
Address:
11411 Tampa
Porter Ranch, CA 91326
Welcome to this beautifully remodeled and turnkey 3-bedroom, 2-bathroom townhouse-style condominium in the heart of Porter Ranch. Offering approximately 1,532 square feet of thoughtfully updated living space, this home features an open and inviting floor plan with a comfortable flow between the living, dining, and kitchen areas. The home has been extensively updated, including a remodeled kitchen and bathrooms, updated flooring and windows, and an updated roof, creating a clean and move-in-ready interior. The unit also enjoys a desirable position within the community, with the pool conveniently located directly in front of the home. Located near Tampa Avenue and Rinaldi Street, the property offers convenient access to shopping, restaurants, everyday amenities, major freeways, and the nearby Limekiln Canyon Trail. Whether you're a first-time buyer, growing household, or looking to downsize, this home offers a combination of comfort, convenience, and an updated living environment in a desirable Porter Ranch location. Seller may consider a buyer concession toward financing costs, including a rate buydown and/or closing costs, subject to offer terms, seller approval, lender requirements, and applicable limits.
Interior Features:
Balcony
Copper Plumbing Full
Garage
Garage - Single Door
Open Floorplan
Quartz Counters
Recessed Lighting
Exterior Features:
Landscaped
Rain Gutters
Sidewalks
Sprinkler System
Storm Drains
Street Lights
Appliances:
Electric Cooktop
Electric Oven
Electric Range
Electricity Available
Utilities:
Cable Available
Natural Gas Available
Public Sewer
Sewer Available
Water Available
Listing offered by:
Harry Karadjian - License# 02110580 with Equity Union - .
Marty Azoulay - License# 01234131 with Equity Union - .
Map of Location:
Data Source:
Listing data provided courtesy of: California Regional MLS (CRMLS) (Data last refreshed: 09/28/26 4:04pm)
- 40
Notice & Disclaimer: All listing data provided at this website (including IDX data and property information) is provided exclusively for consumers' personal, non-commercial use and may not be used for any purpose other than to identify prospective properties consumers may be interested in purchasing. All information is deemed reliable but is not guaranteed to be accurate. All measurements (including square footage) should be independently verified by the buyer.
Notice & Disclaimer: All listing data provided at this website (including IDX data and property information) is provided exclusively for consumers' personal, non-commercial use and may not be used for any purpose other than to identify prospective properties consumers may be interested in purchasing. All information is deemed reliable but is not guaranteed to be accurate. All measurements (including square footage) should be independently verified by the buyer.
More Information

For Help Call Us!
We will be glad to help you with any of your real estate needs.(760) 600-7628
Mortgage Calculator
%
%
Down Payment: $
Mo. Payment: $
Calculations are estimated and do not include taxes and insurance. Contact your agent or mortgage lender for additional loan programs and options.
Send To Friend