









Additional Links:
Virtual Tour!
$699,800
MLS #:
IG26179206
Beds:
4
Baths:
3
Sq. Ft.:
1726
Lot Size:
0.18 Acres - 7,841 Sq Ft
Garage:
2 Car Attached
Yr. Built:
1993
Type:
Single Family
Single Family Residence
HOA Fees:
$120/Monthly
Area:
248 - Corona
Subdivision:
Horsethief Canyon
Address:
13109 Broken Bit
Corona, CA 92883
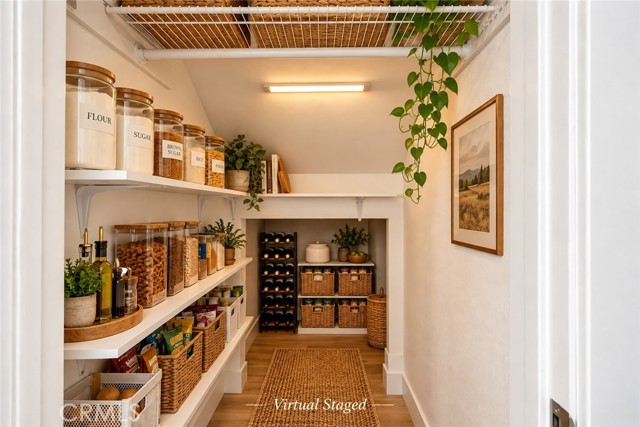
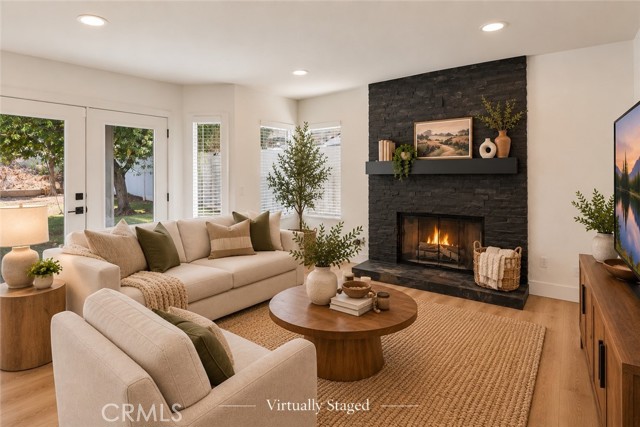
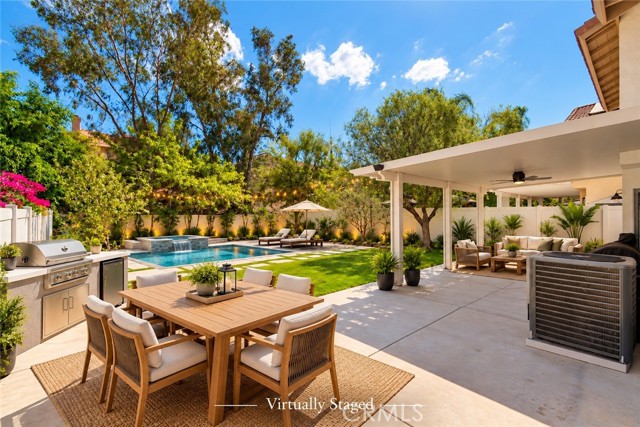
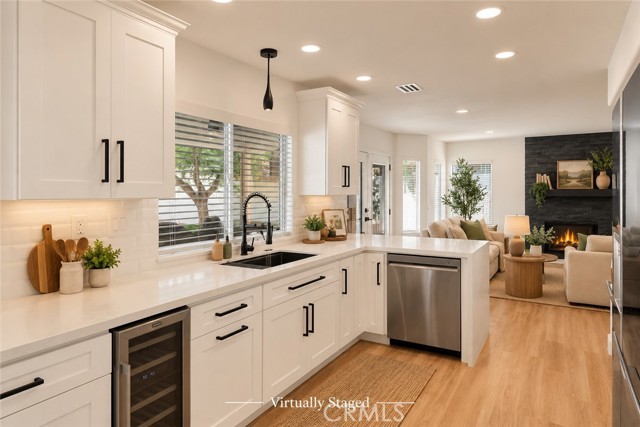
***CREDIT TO BUYER OF UP TO $10,000***| NEWLY REMODELED HOME | DESIGNER FINISHES | NEWER HVAC & WATER HEATER | LARGE BACKYARD | LOCATED ON A CUL-DE-SAC | LOWER HOA & TAXES | WELCOME to 13109 Broken Bit Circle, a beautiful 4-BEDROOM, 2.5-BATH home where contemporary design, thoughtful upgrades & comfortable living come together. REMODELED IN 2023, this home offers a bright, sophisticated interior with SOARING VAULTED CEILINGS, new luxury vinyl flooring throughout, modern chandeliers & ceiling fans, creating a fresh & cohesive look from room to room. The heart of the home is the stunning CHEF-INSPIRED KITCHEN, beautifully done with crisp white cabinetry, sleek black hardware, stainless steel appliances & gorgeous QUARTZ COUNTERTOPS with a dramatic waterfall edge. Generous counter space, abundant cabinetry & an open connection to the dining/living areas make this kitchen well suited for everyday living and entertaining. There is a LARGE PANTRY, making use of the space under the stairs & giving you a place to store those things you don't want out on your countertops! The spacious living areas are filled with NATURAL LIGHT, while the inviting family room features a striking DARK STONE FIREPLACE that creates a beautiful focal point and a cozy place to gather, with a seamless transition through the French doors to your beautiful, large, parklike backyard, just waiting for your personal touch. UPSTAIRS, retreat to the impressive primary suite & remodeled spa-inspired bathroom. Designed with a LUXURY HOTEL FEEL, the primary bath showcases a dual-sink quartz vanity, contemporary black fixtures & lighting & an incredible oversized walk-in shower with frameless glass, floor-to-ceiling tile, RAINFALL SHOWERHEAD, and built-in niche. The additional bathrooms have also been beautifully remodeled with the same attention to detail & modern finishes. Additional highlights: NEWER HVAC SYSTEM, NEWER WATER HEATER, SMART WATER LEAK DETECTION features, generous storage & an attached two-car garage. Outside, the property offers the opportunity to create your own backyard retreat & you have beautiful surrounding mountain views. With its EXTENSIVE 2023 RENOVATIONS, stylish finishes, modern conveniences. SELLER IS OFFERING UP TO A $10,000 CREDIT toward buyer's allowable closing costs and/or interest-rate buydown, subject to lender approval & terms of the accepted offer. The major updating has already been done—simply unpack and enjoy! HOA: POOLS, DOG PARK, PICKLEBALL, TENNIS & more.
Interior Features:
Cathedral Ceiling(s)
Ceiling Fan(s)
Garage
Garage Faces Front
High Ceilings
Open Floorplan
Pantry
Quartz Counters
Recessed Lighting
Sunken Living Room
Exterior Features:
0-1 Unit/Acre
Dog Park
Sidewalks
Street Lights
Utilities:
Electricity Connected
Natural Gas Connected
Public Sewer
Sewer Connected
Water Connected
Listing offered by:
Christine Bati - License# 02091672 with Realty ONE Group West - .
Map of Location:
Data Source:
Listing data provided courtesy of: California Regional MLS (CRMLS) (Data last refreshed: 10/10/26 4:35pm)
- 51
Notice & Disclaimer: All listing data provided at this website (including IDX data and property information) is provided exclusively for consumers' personal, non-commercial use and may not be used for any purpose other than to identify prospective properties consumers may be interested in purchasing. All information is deemed reliable but is not guaranteed to be accurate. All measurements (including square footage) should be independently verified by the buyer.
Notice & Disclaimer: All listing data provided at this website (including IDX data and property information) is provided exclusively for consumers' personal, non-commercial use and may not be used for any purpose other than to identify prospective properties consumers may be interested in purchasing. All information is deemed reliable but is not guaranteed to be accurate. All measurements (including square footage) should be independently verified by the buyer.
More Information

For Help Call Us!
We will be glad to help you with any of your real estate needs.(760) 600-7628
Mortgage Calculator
%
%
Down Payment: $
Mo. Payment: $
Calculations are estimated and do not include taxes and insurance. Contact your agent or mortgage lender for additional loan programs and options.
Send To Friend