

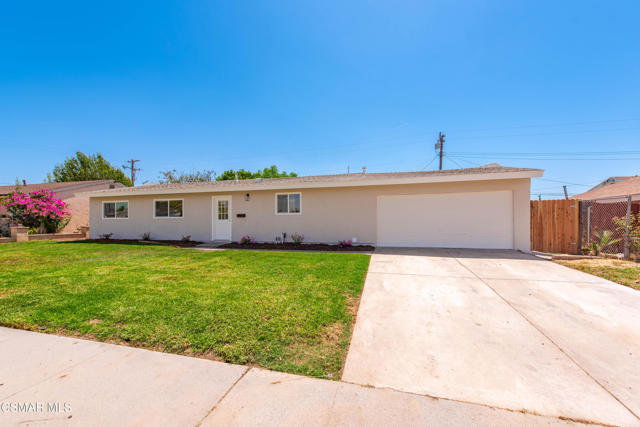
$799,500
MLS #:
226004012
Beds:
4
Baths:
2
Sq. Ft.:
1248
Lot Size:
0.18 Acres - 7,840 Sq Ft
Garage:
2 Car Attached
Yr. Built:
1962
Type:
Single Family
Single Family Residence
Area:
SVW - West Simi
Subdivision:
Simi Park South-170 - 1000872
Address:
1634 Arcane Street
Simi Valley, CA 93065
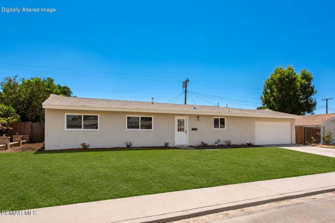
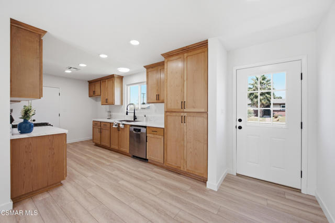
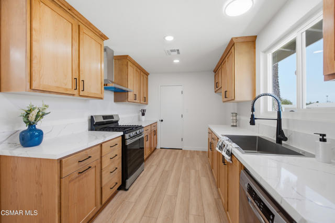
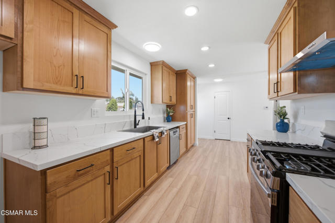
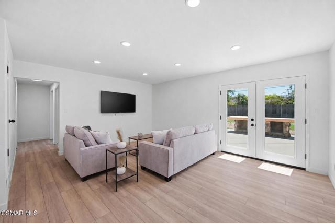
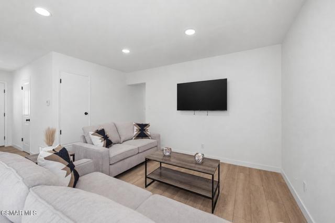
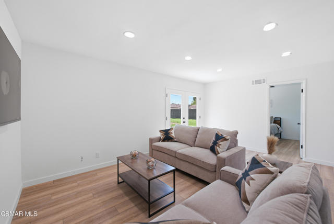
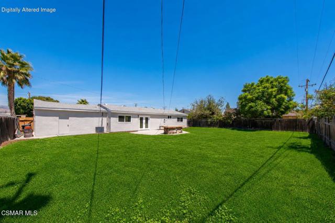
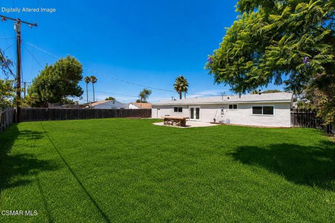
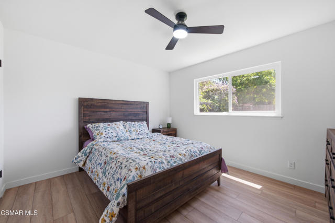
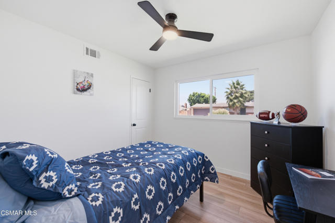
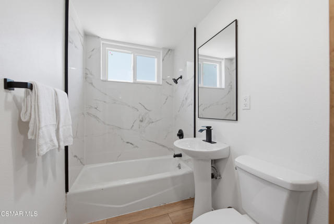
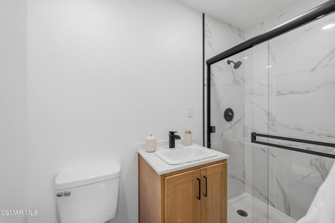
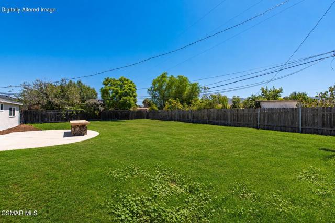
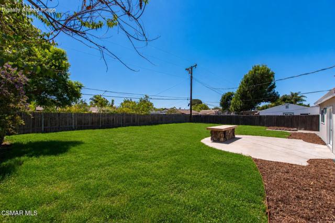
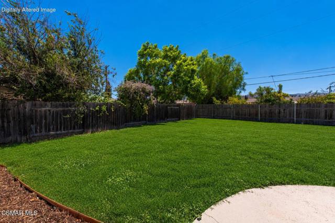
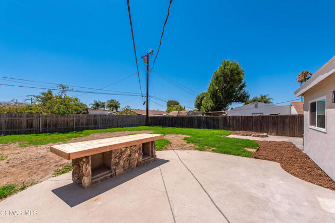
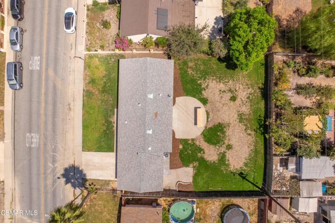
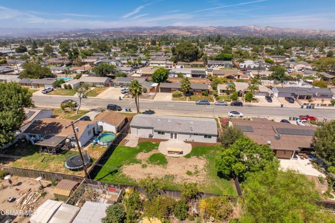
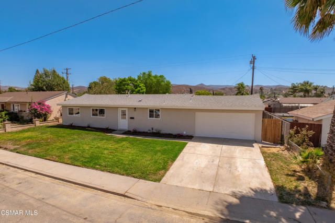
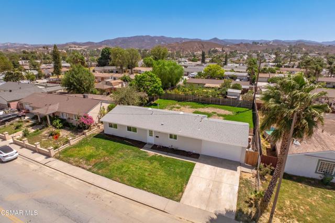
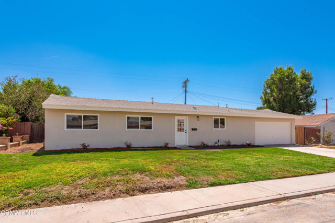
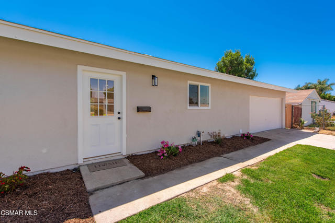
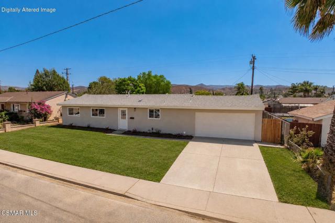
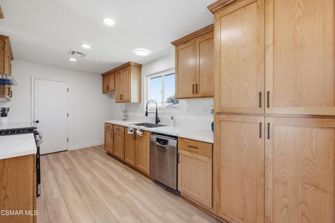
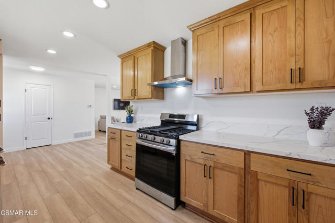
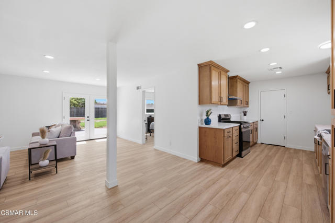
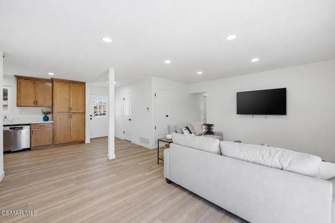
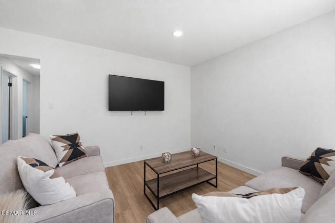
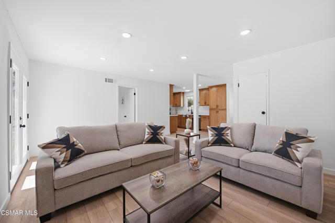
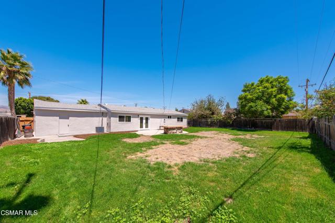
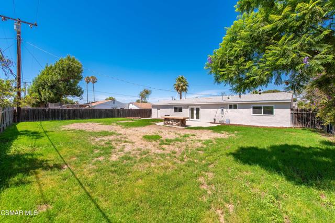
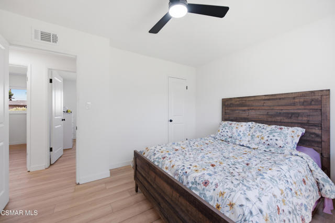
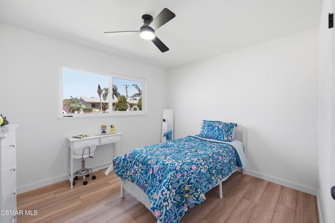
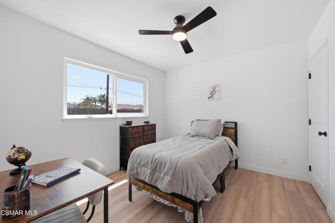
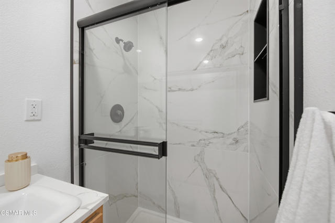
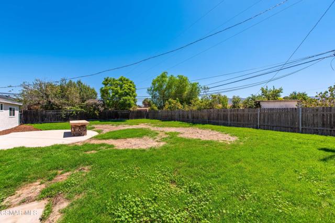
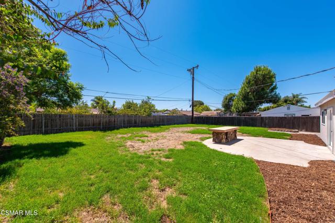
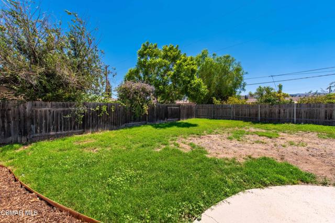
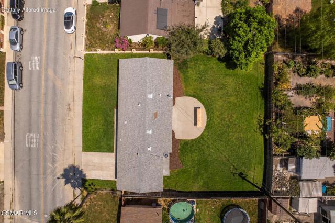
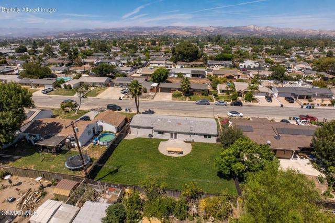
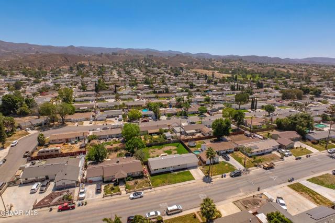
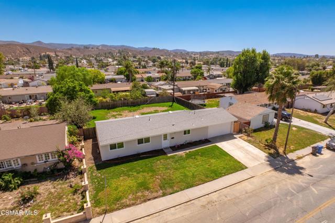
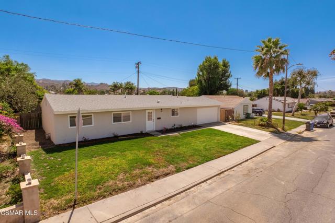
Welcome to 1634 Arcane Street in Simi Valley, where luxury finishes meet affordability. A full remodel brought LVT flooring throughout and a kitchen finished with quartz countertops, stainless steel appliances, and custom wood cabinets with a warm high end feeling. Originally built as a one-and-a-half bath floorplan, this home now offers two bathrooms with large format tile showers, plus a tub in the hallway bath. Some upgrades are not always seen with the naked eye. There is a new HVAC system with new ducting, a 200-amp panel, and 220V in the garage for charging electric cars. Four bedrooms, 1,248 square feet of living space, and dual-pane windows round out the interior. Sitting on 7,840 square feet, the lot leaves room to grow, whether that's an ADU, a home expansion, or a pool. Move-in ready today, with plenty of room to make it more tomorrow.
Interior Features:
Cathedral Ceiling(s)
Garage
Garage - Single Door
Recessed Lighting
Exterior Features:
Curbs
Driveway
Landscaped
Lawn
Sprinkler System
Sprinklers In Front
Sprinklers In Rear
Sprinklers Timer
Appliances:
Dishwasher
Disposal
Gas Cooking
Gas Water Heater
Range
Refrigerator
Utilities:
Public Sewer
Utilities - Overhead
Listing offered by:
Bradley Gandel - License# 01930234 with Pinnacle Estate Properties, Inc. - .
Map of Location:
Data Source:
Listing data provided courtesy of: California Regional MLS (CRMLS) (Data last refreshed: 08/22/26 5:05pm)
- 1
Notice & Disclaimer: All listing data provided at this website (including IDX data and property information) is provided exclusively for consumers' personal, non-commercial use and may not be used for any purpose other than to identify prospective properties consumers may be interested in purchasing. All information is deemed reliable but is not guaranteed to be accurate. All measurements (including square footage) should be independently verified by the buyer.
Notice & Disclaimer: All listing data provided at this website (including IDX data and property information) is provided exclusively for consumers' personal, non-commercial use and may not be used for any purpose other than to identify prospective properties consumers may be interested in purchasing. All information is deemed reliable but is not guaranteed to be accurate. All measurements (including square footage) should be independently verified by the buyer.
More Information

For Help Call Us!
We will be glad to help you with any of your real estate needs.(760) 600-7628
Mortgage Calculator
%
%
Down Payment: $
Mo. Payment: $
Calculations are estimated and do not include taxes and insurance. Contact your agent or mortgage lender for additional loan programs and options.
Send To Friend