
Additional Links:
Virtual Tour!
$785,000
MLS #:
IG26181195
Beds:
4
Baths:
3
Sq. Ft.:
2834
Lot Size:
0.21 Acres - 9,000 Sq Ft
Garage:
2 Car Attached
Yr. Built:
1979
Type:
Single Family
Single Family Residence
Area:
287A - Arrowhead Woods
Subdivision:
Arrowhead Woods (AWHW)
Address:
27535 St Bernard Lane
Lake Arrowhead, CA 92352
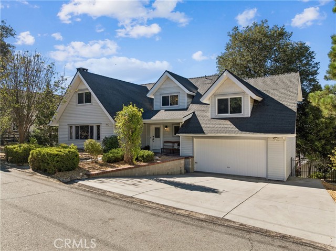
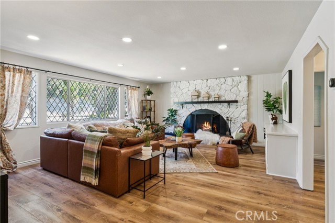
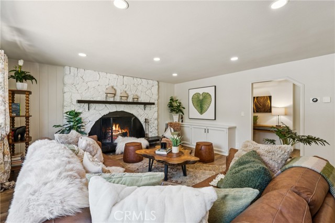
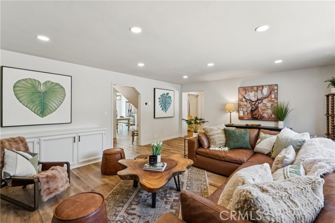
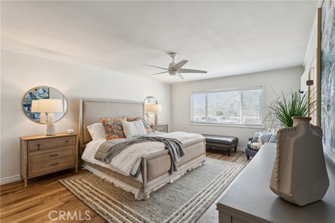
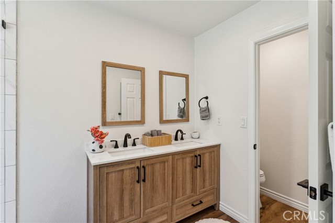
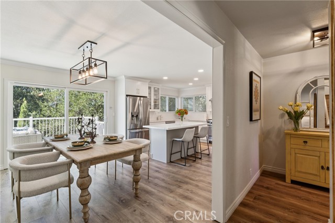
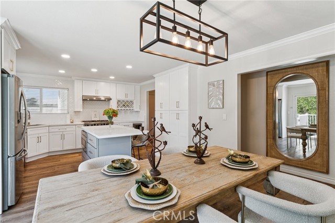
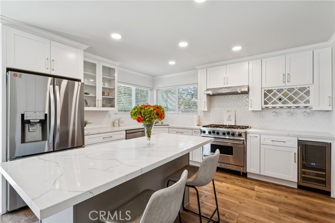
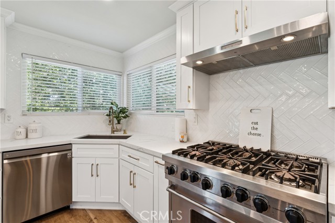
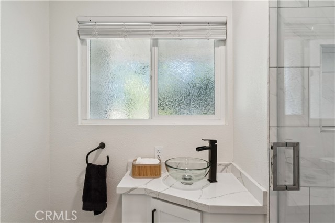
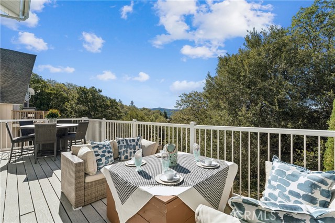
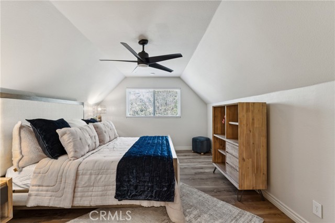
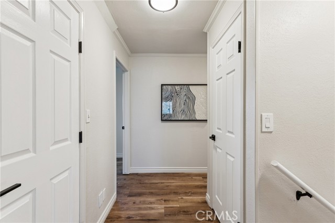
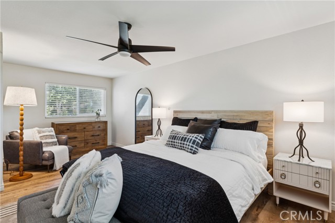
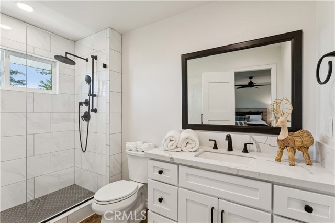
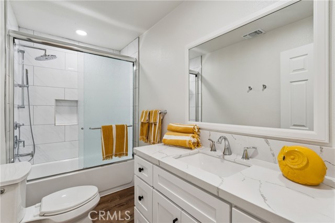
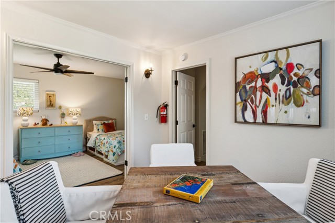
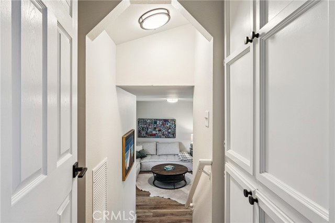
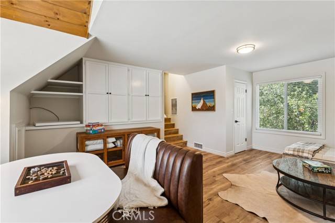
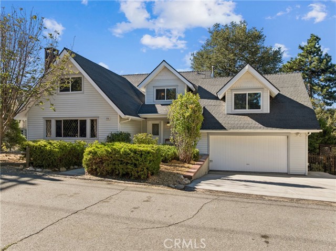
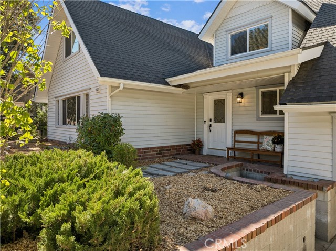
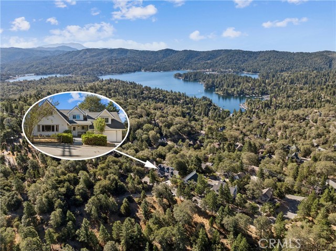
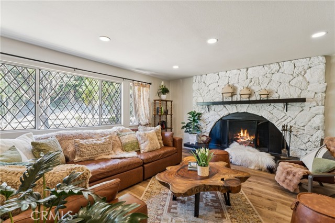
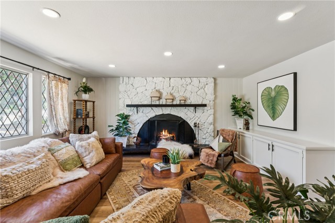
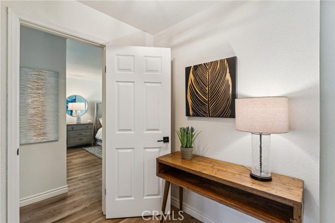
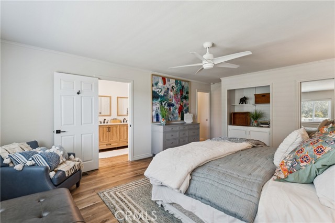
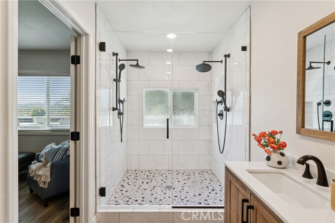
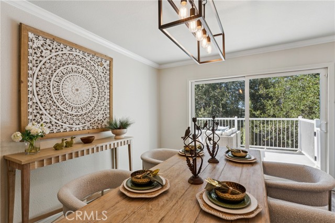
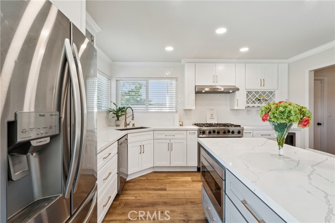
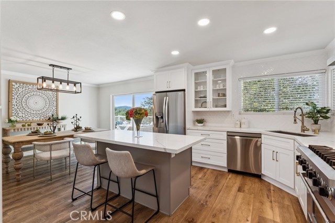
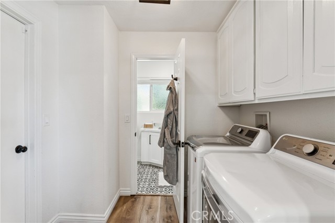
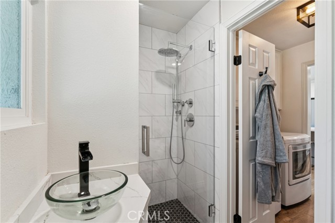
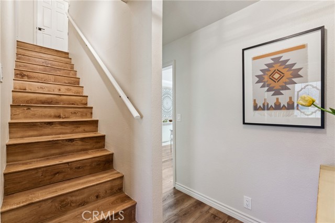
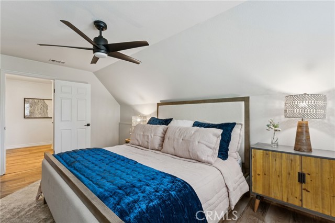
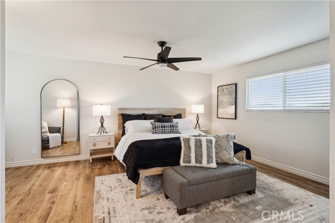
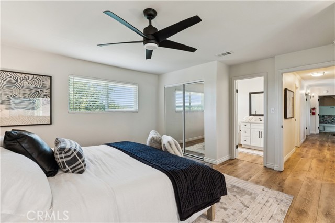
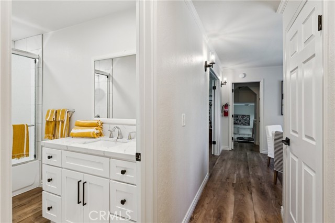
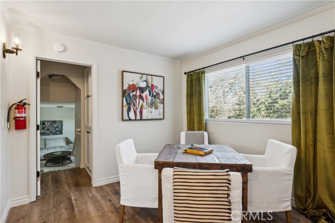
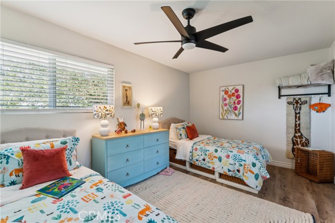
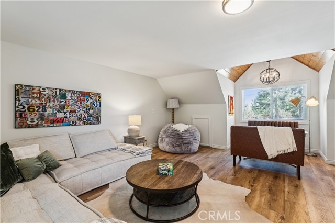
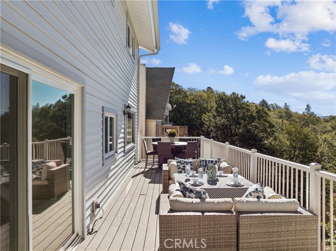
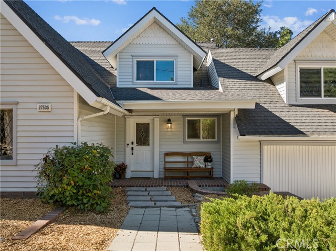
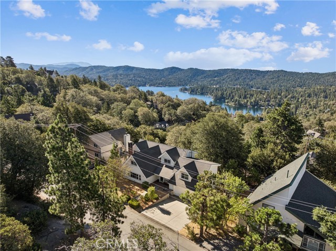
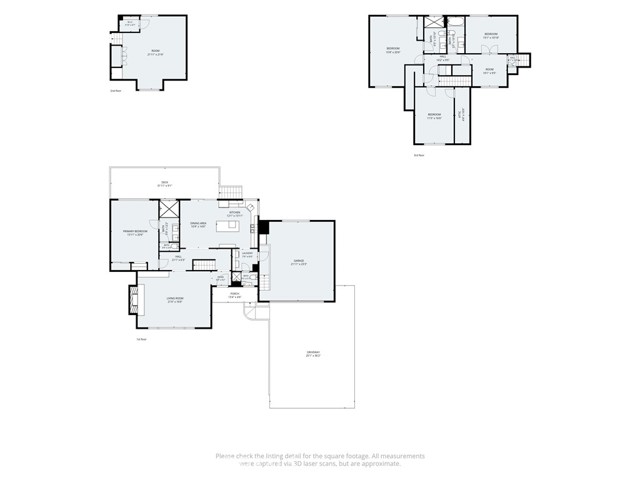
WOW FACTOR 10+ AND WHAT A DEAL !! Super Pride Of Ownership on this one of a kind Turn-Key 2,834 sqft Fully Remodeled Level Entry 2-Story Traditional Residence chiming all the Bells and Whistles of Lake Arrowhead Living in Arrowhead Woods with Lake Rights set on a 9,000 sqft gentle down-sloped Pet Friendly Fenced Lot! Main Level Features: Level Entry Open Floorplan with spacious Inviting Living Room and Wood Burning Rock Fireplace that Opens to Informal Dining and Kitchen with Herring Bone Tile and Quartz Counters inclusive of Center Isle Seating for Two, Stainless Steel Appliances of 6-Burner Viking Range, LG Ice Maker Fridge, LG Dishwasher and Sharp Microwave, with access to Expansive Entertaining Rear Deck, ¾ Bath, Side-by-Side Laundry Area, boasting Main Level Primary Ensuite Bedroom and graciously Over-sized Step in Shower. Upper-Level Features: Secondary Ensuite Bedroom with a Peek of the Lake, 2 additional Guest Bedrooms, Full Bath, Card Game Table Play Area and Optional Large Game Room or 5th Bedroom. This one has it all with Super Flexible Floorplan, Generous Remodeled Kitchen and Baths, Fresh Interior Paint, Engineered Wood Flooring and A/C, and Access to the National Forest Trail Head directly across the Street.
Interior Features:
Balcony
Ceiling Fan(s)
Crown Molding
Furnished
Garage
Garage - Single Door
Garage Faces Front
In-Law Floorplan
Open Floorplan
Quartz Counters
Recessed Lighting
Stone Counters
Exterior Features:
Dog Park
Driveway
Driveway Down Slope From Street
Foothills
Gentle Sloping
Golf
Gutters
Horse Trails
Landscaped
Lot 6500-9999
Mountainous
Rain Gutters
Sloped Down
Appliances:
6 Burner Stove
Dishwasher
Disposal
ENERGY STAR Qualified Appliances
Free-Standing Range
Gas & Electric Range
Gas Cooktop
Gas Oven
Gas Water Heater
Ice Maker
Microwave
Range Hood
Refrigerator
Water Heater
Water Line to Refrigerator
Utilities:
Cable Available
Electricity Connected
Natural Gas Connected
Phone Available
Public Sewer
Sewer Connected
Sewer Paid
Utilities - Overhead
Water Connected
Listing offered by:
KEITH BINKLEY - License# 01164400 with MOUNTAIN COUNTRY REALTY, INC. - .
Map of Location:
Other Listings of This Property: 26835393
Data Source:
Listing data provided courtesy of: California Regional MLS (CRMLS) (Data last refreshed: 08/23/26 9:16pm)
- 2 Notice & Disclaimer: All listing data provided at this website (including IDX data and property information) is provided exclusively for consumers' personal, non-commercial use and may not be used for any purpose other than to identify prospective properties consumers may be interested in purchasing. All information is deemed reliable but is not guaranteed to be accurate. All measurements (including square footage) should be independently verified by the buyer.
More Information

For Help Call Us!
We will be glad to help you with any of your real estate needs.(760) 600-7628
Mortgage Calculator
%
%
Down Payment: $
Mo. Payment: $
Calculations are estimated and do not include taxes and insurance. Contact your agent or mortgage lender for additional loan programs and options.
Send To Friend