
Additional Links:
Virtual Tour!
$880,000
MLS #:
SR26183748
Beds:
2
Baths:
2
Sq. Ft.:
1564
Lot Size:
0.23 Acres - 10,018 Sq Ft
Garage:
2 Car Attached
Yr. Built:
1971
Type:
Single Family
Single Family Residence
Area:
NBPK - Newbury Park
Subdivision:
Ventu Park (124)
Address:
1496 Kathleen Drive
Newbury Park, CA 91320
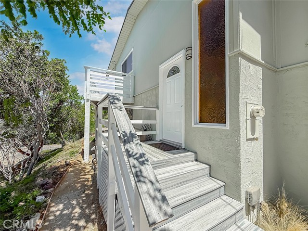
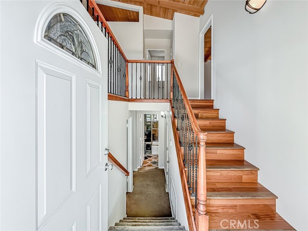
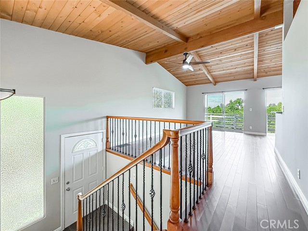
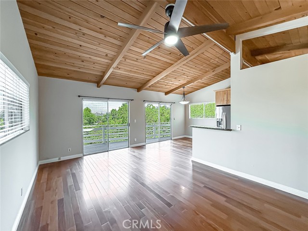
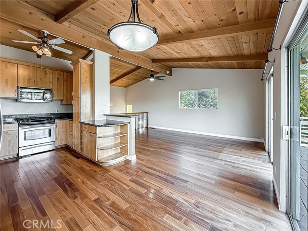
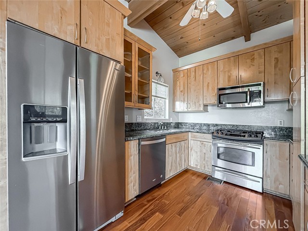
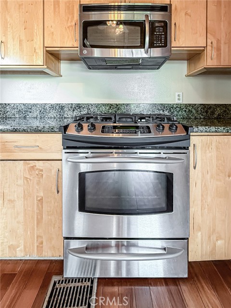
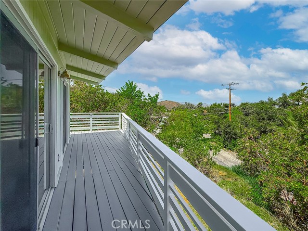
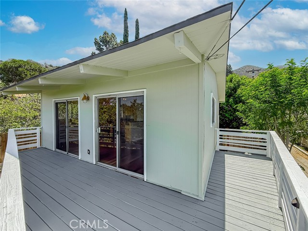
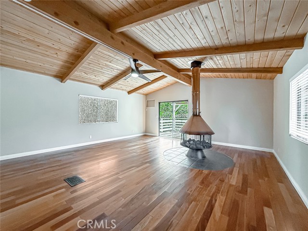
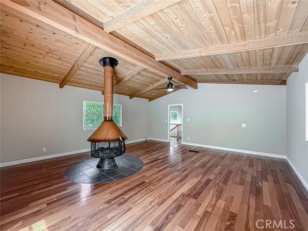
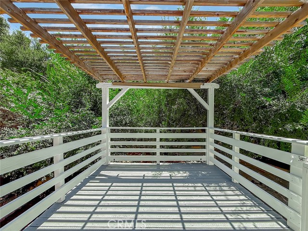
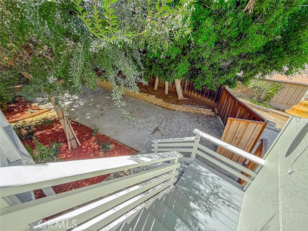
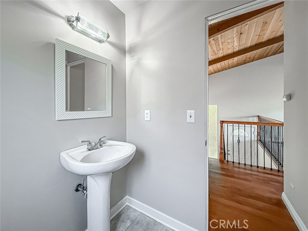
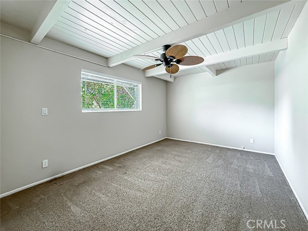
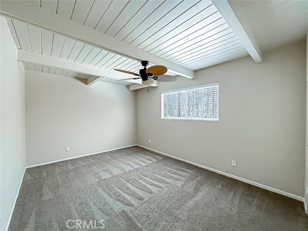
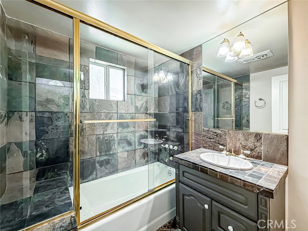
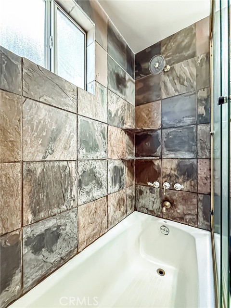
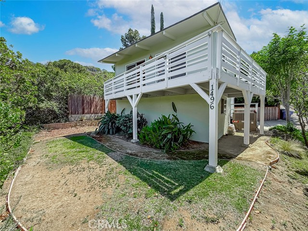
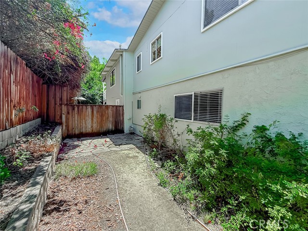
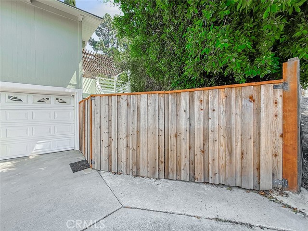
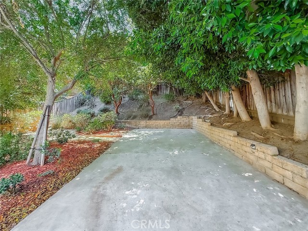

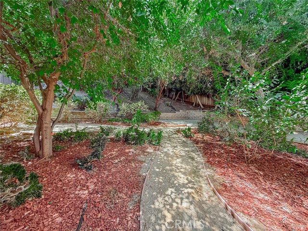
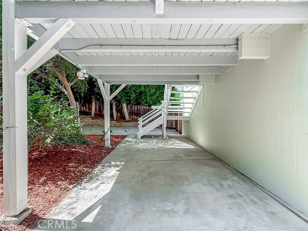
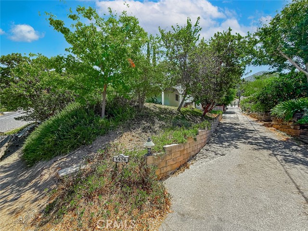
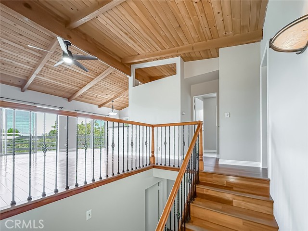
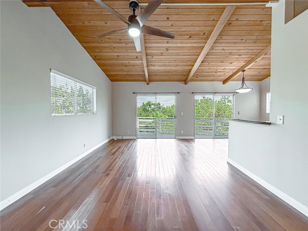
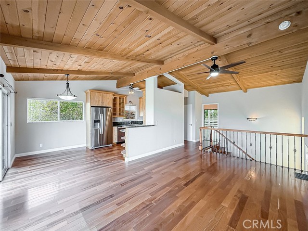
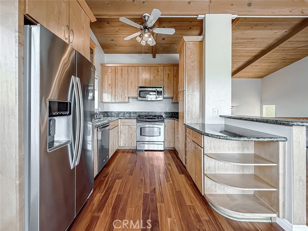
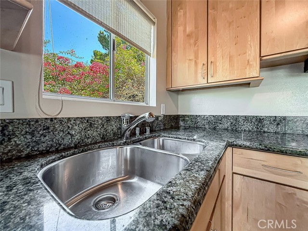
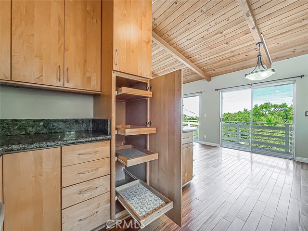
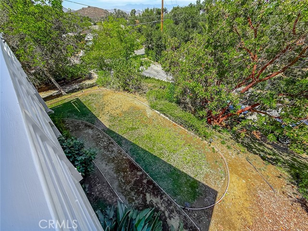
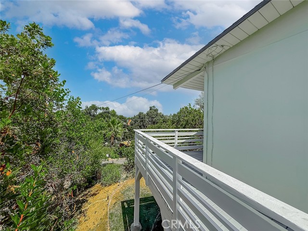
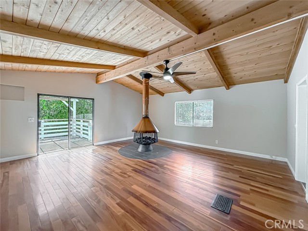
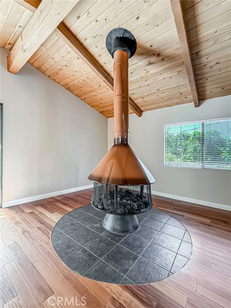
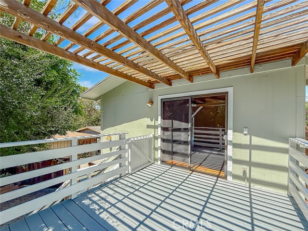
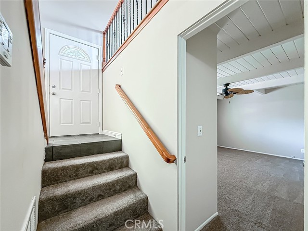
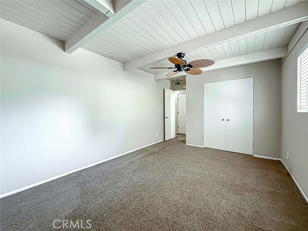
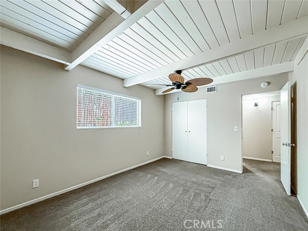
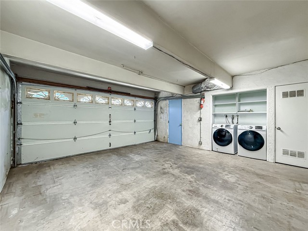
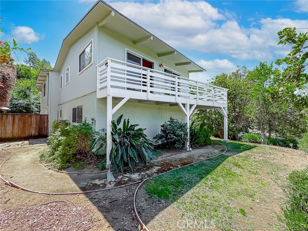
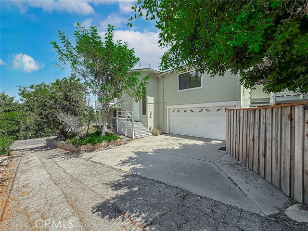

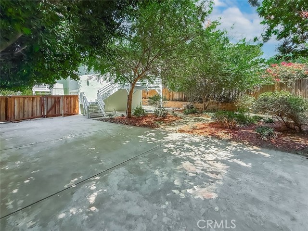
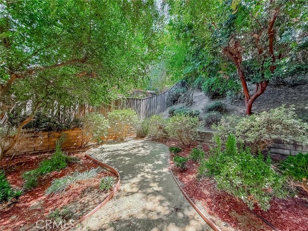
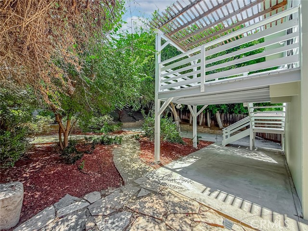
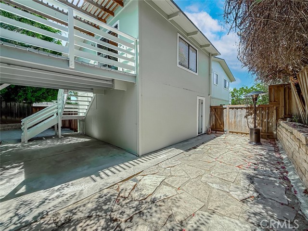
Escape to this mountain-inspired retreat, perfectly positioned just 10 minutes from local shopping, dining, and freeway access. Soaring vaulted wood-beam ceilings, rich mahogany flooring, and a cozy freestanding fireplace create a warm, inviting ambiance throughout the main living spaces. The chef-ready kitchen features upgraded cabinetry, generous counter space, and stainless-steel appliances. Upstairs, dual newly refinished balconies extend from the living areas, offering serene elevated views. The expansive main living area holds incredible flexibility, with clear potential for conversion into a primary suite or third bedroom. Outdoors, two versatile side yards provide ideal setups for entertaining, complemented by a 2-car direct-access garage and ample space for RV parking.
Interior Features:
Balcony
Ceiling Fan(s)
Direct Garage Access
Garage
Exterior Features:
Driveway
Foothills
RV Potential
Appliances:
Dishwasher
Free-Standing Range
Microwave
Refrigerator
Utilities:
Cable Connected
Electricity Connected
Natural Gas Connected
Phone Connected
Public Sewer
Sewer Connected
Water Connected
Listing offered by:
Ali Spina - License# 02123796 with Pinnacle Estate Properties - .
Timothy Youngdahl - License# 01928645 with Pinnacle Estate Properties - .
Map of Location:
Data Source:
Listing data provided courtesy of: California Regional MLS (CRMLS) (Data last refreshed: 09/06/26 3:18am)
- 15
Notice & Disclaimer: All listing data provided at this website (including IDX data and property information) is provided exclusively for consumers' personal, non-commercial use and may not be used for any purpose other than to identify prospective properties consumers may be interested in purchasing. All information is deemed reliable but is not guaranteed to be accurate. All measurements (including square footage) should be independently verified by the buyer.
Notice & Disclaimer: All listing data provided at this website (including IDX data and property information) is provided exclusively for consumers' personal, non-commercial use and may not be used for any purpose other than to identify prospective properties consumers may be interested in purchasing. All information is deemed reliable but is not guaranteed to be accurate. All measurements (including square footage) should be independently verified by the buyer.
More Information

For Help Call Us!
We will be glad to help you with any of your real estate needs.(760) 600-7628
Mortgage Calculator
%
%
Down Payment: $
Mo. Payment: $
Calculations are estimated and do not include taxes and insurance. Contact your agent or mortgage lender for additional loan programs and options.
Send To Friend