




Additional Links:
Virtual Tour!
$675,000
MLS #:
IG26183571
Beds:
4
Baths:
3
Sq. Ft.:
2249
Lot Size:
0.39 Acres - 16,800 Sq Ft
Garage:
2 Car Attached
Yr. Built:
1977
Type:
Single Family
Single Family Residence
Area:
276 - Highland
Address:
3094 Small Canyon
Highland, CA 92346
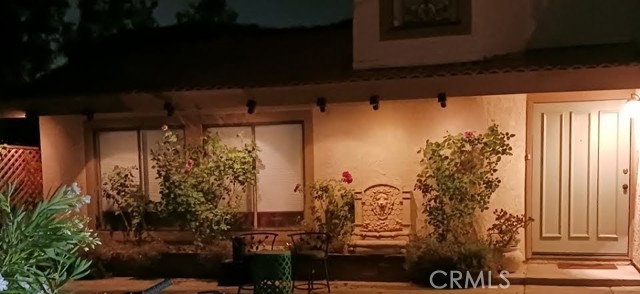
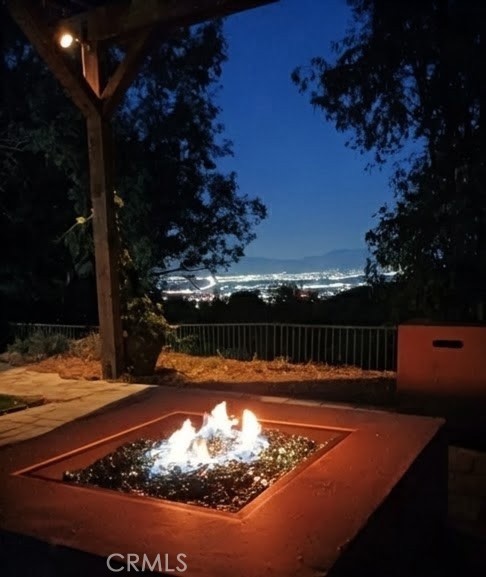
This one-of-a-kind home offers privacy, panoramic views, and an exceptional layout. Enjoy peaceful mornings surrounded by hummingbirds while taking in the breathtaking views, or unwind in the cozy family room and enjoy the spectacular nighttime scenery. On the Fourth of July, fireworks can be viewed from multiple vantage points throughout the property. The extra-wide front door opens to a welcoming formal entry and an inviting open floor plan filled with natural light. A main-level bedroom and full bath provide an excellent option for multi-generational living, guests, or a private home office. The updated kitchen opens seamlessly to the family room and breakfast nook, creating a warm and functional space for everyday living and entertaining. With abundant storage, thoughtful design, and plenty of natural light throughout, this home truly stands apart. Featuring 4 bedrooms, 3 bathrooms, approximately 2,249 sq. ft. of living space, and a generous 0.39-acre lot, this exceptional property offers a rare combination of comfort, privacy, and views. Schedule your private showing today—this gem won't last long!
Interior Features:
Beamed Ceilings
Garage
Garage Faces Front
Granite Counters
Open Floorplan
Exterior Features:
0-1 Unit/Acre
Driveway Level
Sidewalks
Appliances:
Built-In Range
Dishwasher
Disposal
Gas Range
Utilities:
Electricity Connected
Natural Gas Connected
Public Sewer
Sewer Connected
Water Connected
Listing offered by:
Brandie Spacone - License# 02134488 with Berkshire Hathaway Homeservices California Realty - .
Map of Location:
Data Source:
Listing data provided courtesy of: California Regional MLS (CRMLS) (Data last refreshed: 09/25/26 4:39pm)
- 34
Notice & Disclaimer: All listing data provided at this website (including IDX data and property information) is provided exclusively for consumers' personal, non-commercial use and may not be used for any purpose other than to identify prospective properties consumers may be interested in purchasing. All information is deemed reliable but is not guaranteed to be accurate. All measurements (including square footage) should be independently verified by the buyer.
Notice & Disclaimer: All listing data provided at this website (including IDX data and property information) is provided exclusively for consumers' personal, non-commercial use and may not be used for any purpose other than to identify prospective properties consumers may be interested in purchasing. All information is deemed reliable but is not guaranteed to be accurate. All measurements (including square footage) should be independently verified by the buyer.
More Information

For Help Call Us!
We will be glad to help you with any of your real estate needs.(760) 600-7628
Mortgage Calculator
%
%
Down Payment: $
Mo. Payment: $
Calculations are estimated and do not include taxes and insurance. Contact your agent or mortgage lender for additional loan programs and options.
Send To Friend