


$599,990
MLS #:
OC26185603
Beds:
3
Baths:
3
Sq. Ft.:
1824
Lot Size:
0.18 Acres - 7,841 Sq Ft
Garage:
3 Car Attached
Yr. Built:
2021
Type:
Single Family
Single Family Residence
HOA Fees:
$50/Monthly
Area:
SRCAR - Southwest Riverside County
Address:
32225 Rambling Court
Winchester, CA 92596
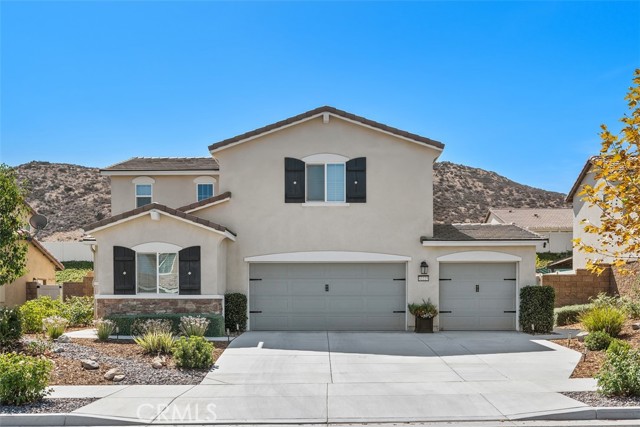
This spacious home offers 3 bedrooms, a downstairs den, an upstairs loft, and 2.5 bathrooms, providing a versatile layout with plenty of room for everyday living, working from home, entertaining, or hosting guests. Inside, the open-concept layout creates an easy connection between the kitchen, dining area, and main living space. Wood-look flooring, recessed lighting, and abundant windows give the main level a bright, clean feel. The kitchen features white cabinetry, granite countertops, a subway tile backsplash, stainless steel appliances, and a large center island with space for casual seating. A sliding glass door provides direct access to the backyard, making the indoor and outdoor spaces feel naturally connected. The downstairs den adds valuable flexibility and can be used as a home office, playroom, hobby space, or additional sitting area. Upstairs, the loft provides another versatile living space, ideal for a media area, game room, study space, or lounge. The primary bedroom offers a comfortable retreat with an attached bathroom and a distinctive barn-style sliding door. Two additional bedrooms provide space for family, guests, or other everyday needs. With **2.5 bathrooms**, the home's layout is designed to accommodate both daily routines and entertaining. Outside, the spacious backyard gives you room to enjoy Southern California's sunny weather. A covered patio extends the usable living space outdoors, while the large lawn provides plenty of open space. Vinyl fencing and established landscaping complete the backyard, and the home's three-car garage provides substantial room for vehicles and storage. The Winchester location also keeps everyday conveniences within reach. Winchester Elementary School is approximately 1.1 miles away, with additional schools serving the surrounding area. Nearby recreation includes local parks such as Conestoga Park and Winchester-Domenigoni Community Park, while shopping and dining can be found along the Winchester Road and Benton Road corridors, including French Valley Village Center. The location also provides convenient access to Winchester Road for travel throughout the surrounding communities.
Interior Features:
Ceiling Fan(s)
Desert Front
Direct Garage Access
Garage
Garage - Three Door
Garage Door Opener
Garage Faces Front
Open Floorplan
Quartz Counters
Recessed Lighting
Exterior Features:
0-1 Unit/Acre
Cul-De-Sac
Curbs
Driveway
Landscaped
Lawn
Lot 6500-9999
Park Nearby
Sidewalks
Sprinkler System
Sprinklers Timer
Street Lights
Tankless Water Heater
Appliances:
Dishwasher
Disposal
Electricity Available
ENERGY STAR Qualified Appliances
ENERGY STAR Qualified Water Heater
Free-Standing Range
Gas Oven
Gas Range
High Efficiency Water Heater
Home Automation System
Microwave
Self Cleaning Oven
Utilities:
Cable Available
Natural Gas Available
Phone Available
Underground Utilities
Water Available
Listing offered by:
Thomas McEachern - License# 01869565 with Bullock Russell RE Services - .
Map of Location:
Data Source:
Listing data provided courtesy of: California Regional MLS (CRMLS) (Data last refreshed: 09/18/26 7:00am)
- 23
Notice & Disclaimer: All listing data provided at this website (including IDX data and property information) is provided exclusively for consumers' personal, non-commercial use and may not be used for any purpose other than to identify prospective properties consumers may be interested in purchasing. All information is deemed reliable but is not guaranteed to be accurate. All measurements (including square footage) should be independently verified by the buyer.
Notice & Disclaimer: All listing data provided at this website (including IDX data and property information) is provided exclusively for consumers' personal, non-commercial use and may not be used for any purpose other than to identify prospective properties consumers may be interested in purchasing. All information is deemed reliable but is not guaranteed to be accurate. All measurements (including square footage) should be independently verified by the buyer.
More Information

For Help Call Us!
We will be glad to help you with any of your real estate needs.(760) 600-7628
Mortgage Calculator
%
%
Down Payment: $
Mo. Payment: $
Calculations are estimated and do not include taxes and insurance. Contact your agent or mortgage lender for additional loan programs and options.
Send To Friend