


Additional Links:
Virtual Tour!
$669,000
MLS #:
IG26185072
Beds:
4
Baths:
3
Sq. Ft.:
2888
Lot Size:
0.22 Acres - 9,583 Sq Ft
Garage:
2 Car Attached
Yr. Built:
2018
Type:
Single Family
Single Family Residence
HOA Fees:
$165/Monthly
Area:
263 - Banning/Beaumont/Cherry Valley
Subdivision:
Other (OTHR)
Address:
11454 Lyle
Beaumont, CA 92223
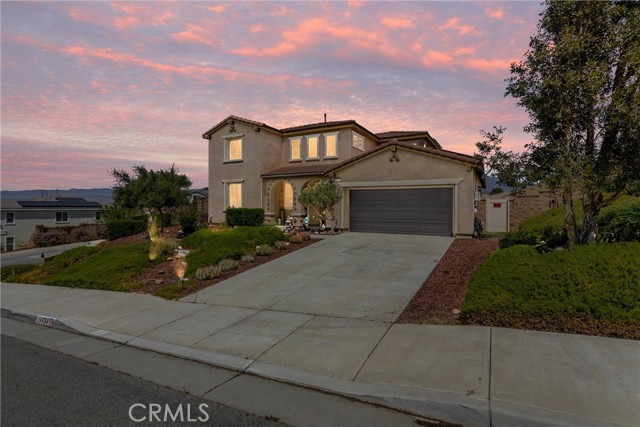
Welcome to this beautifully upgraded 4-bedroom, 3-bath home in the highly desirable Fairway community of Beaumont, offering modern finishes, spacious living, and access to resort-style amenities. The main level features laminate flooring, a full bedroom and bathroom with tile flooring and walk-in shower, and an open-concept living area anchored by a cozy gas fireplace. The kitchen is ideal for cooking and entertaining with an extra-large granite island, abundant counter space, and excellent flow. A large indoor laundry room is also conveniently located downstairs. Upstairs, enjoy an additional sitting area/loft, perfect for a second living space, office, or media room. The upper level includes three bedrooms, including a spacious main bedroom suite with beautiful mountain views, a separate shower and soaking tub, tile flooring, and generous closet space. A second full bathroom with tile flooring serves the additional bedrooms. Outdoor living is easy with a covered patio featuring recessed lighting, offering a comfortable space for relaxing or hosting friends and family. Residents of Fairway enjoy access to premium amenities, including a community clubhouse, swimming pool, spa, fitness center, parks, and beautifully maintained walking paths — all designed to enhance everyday living. Close to dining, shopping, entertainment, and commuter friendly.. A fantastic opportunity to own a well-maintained, thoughtfully designed home in one of Beaumont’s most sought-after communities.
Exterior Features:
0-1 Unit/Acre
Dog Park
Golf
Sidewalks
Street Lights
Appliances:
Refrigerator
Utilities:
Public Sewer
Listing offered by:
Rod Watson - License# 01944558 with COLDWELL BANKER KIVETT-TEETERS - .
Map of Location:
Data Source:
Listing data provided courtesy of: California Regional MLS (CRMLS) (Data last refreshed: 09/10/26 8:57am)
- 15
Notice & Disclaimer: All listing data provided at this website (including IDX data and property information) is provided exclusively for consumers' personal, non-commercial use and may not be used for any purpose other than to identify prospective properties consumers may be interested in purchasing. All information is deemed reliable but is not guaranteed to be accurate. All measurements (including square footage) should be independently verified by the buyer.
Notice & Disclaimer: All listing data provided at this website (including IDX data and property information) is provided exclusively for consumers' personal, non-commercial use and may not be used for any purpose other than to identify prospective properties consumers may be interested in purchasing. All information is deemed reliable but is not guaranteed to be accurate. All measurements (including square footage) should be independently verified by the buyer.
More Information

For Help Call Us!
We will be glad to help you with any of your real estate needs.(760) 600-7628
Mortgage Calculator
%
%
Down Payment: $
Mo. Payment: $
Calculations are estimated and do not include taxes and insurance. Contact your agent or mortgage lender for additional loan programs and options.
Send To Friend