
Sale Pending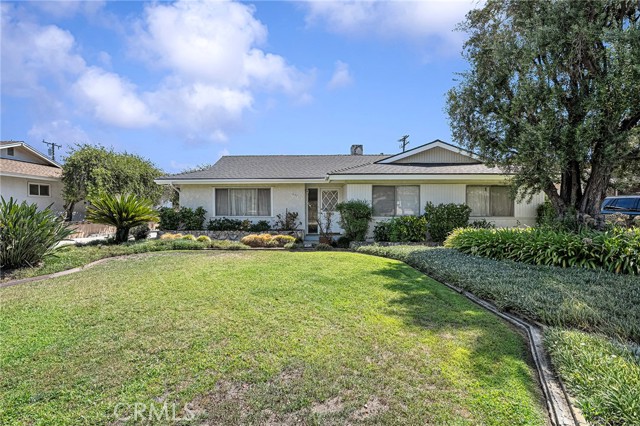


$749,900
MLS #:
CV26185516
Beds:
5
Baths:
3
Sq. Ft.:
2157
Lot Size:
0.21 Acres - 9,344 Sq Ft
Garage:
2 Car
Yr. Built:
1960
Type:
Single Family
Single Family Residence
Area:
686 - Ontario
Address:
1057 W Bonnie Brae Court
Ontario, CA 91762
Welcome to this inviting single-story residence offering a functional floor plan and timeless character. The home features a spacious living room highlighted by a striking stone fireplace and exposed wood ceiling beams. The kitchen offers ample oak cabinetry, tiled countertops, and stainless-steel appliances, with a separate area providing additional space for dining or everyday meals. Generously sized bedrooms include ceiling fans, carpeting, built-in cabinetry, and closet storage. A separate laundry room adds convenience with built-in storage and utility hookups. Throughout the home, large windows and sliding glass doors provide natural light, while classic details add character and charm. Outside, a long driveway leads to a detached two-car garage, providing ample parking and storage. A covered patio offers a comfortable outdoor space for relaxing or entertaining. This property presents a wonderful opportunity to update and personalize while enjoying a comfortable and versatile layout.
Interior Features:
Beamed Ceilings
Ceiling Fan(s)
Direct Garage Access
Garage
Garage - Single Door
Garden
Tandem Uncovered
Exterior Features:
Cul-De-Sac
Driveway
Landscaped
Level
Rectangular Lot
Sidewalks
Appliances:
Dishwasher
Free-Standing Range
Microwave
Listing offered by:
THE MARK AND AL TEAM - License# 00914322 with CENTURY 21 MASTERS - .
Robert Cofer - License# 01947262 with CENTURY 21 MASTERS - .
Map of Location:
Data Source:
Listing data provided courtesy of: California Regional MLS (CRMLS) (Data last refreshed: 09/09/26 3:02am)
- 13
Notice & Disclaimer: All listing data provided at this website (including IDX data and property information) is provided exclusively for consumers' personal, non-commercial use and may not be used for any purpose other than to identify prospective properties consumers may be interested in purchasing. All information is deemed reliable but is not guaranteed to be accurate. All measurements (including square footage) should be independently verified by the buyer.
Notice & Disclaimer: All listing data provided at this website (including IDX data and property information) is provided exclusively for consumers' personal, non-commercial use and may not be used for any purpose other than to identify prospective properties consumers may be interested in purchasing. All information is deemed reliable but is not guaranteed to be accurate. All measurements (including square footage) should be independently verified by the buyer.
More Information

For Help Call Us!
We will be glad to help you with any of your real estate needs.(760) 600-7628
Mortgage Calculator
%
%
Down Payment: $
Mo. Payment: $
Calculations are estimated and do not include taxes and insurance. Contact your agent or mortgage lender for additional loan programs and options.
Send To Friend